
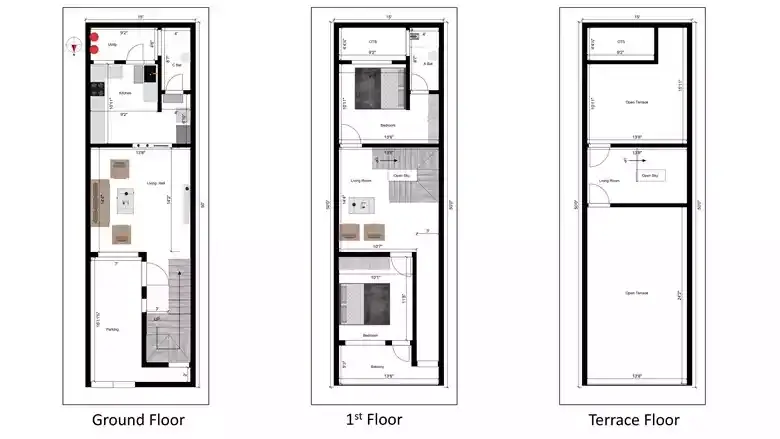

North Face 2BHK Duplex House Layout 15x50 ft | RC0022
View this plan in 3D click here
Plan RC0022 is built for a 15x50 ft North-facing plot (4.57 x 15.24 m), and it delivers a 2BHK Duplex layout that's easy to understand and easier to live in. The North orientation means the home benefits from consistent light through the day, and the room arrangement makes the most of that. Designed carrying a solid 90% Vastu compliance score, designed to bring harmony and well-being into daily life. The plan includes car parking, balcony, open terrace (OTS), and utility room as standard features. Best for young families or first-time homeowners who want a comfortable, no-fuss layout. The duplex layout separates floors smartly — great if you value privacy between living and sleeping areas, or if you're planning to use one floor for rental income.
