

SKU: RF0024
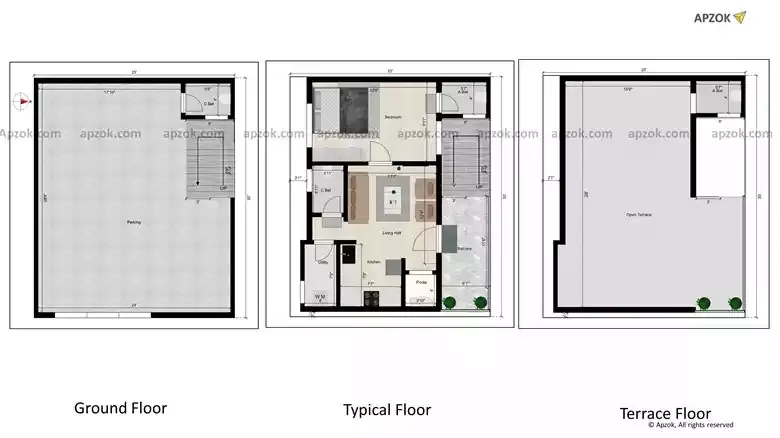
East Facing 1BHK Home Design 20x30 ft | RF0024
₹95.00Price
View this plan in 3D click here
Plan RF0024 takes a East-facing 1BHK layout on a 20x30 ft (6.10 x 9.14 m) site and makes it genuinely livable. The room sizing feels realistic — not too tight, not wastefully large — and the flow from the main entrance through the living areas makes sense. The plan is aligned with a Vastu Score: 89% Vastu compliance rating. You also get car parking, balcony, pooja room, terrace, and utility room built into the design. Works well for small families, working couples, or investors looking for a solid rental unit.
