

SKU: RD0072
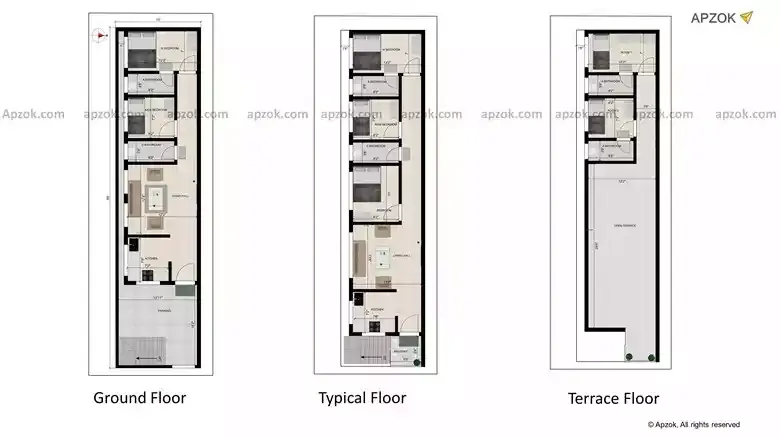
3BHK East Facing 15x60 ft House Blueprint | RD0072
₹95.00Price
View this plan in 3D click here
Plan RD0072 brings together a East-facing 3BHK home design on a 15x60 ft (4.57 x 18.29 m) plot. The orientation is deliberate — East-facing homes are known for their natural light and ventilation, and this layout takes full advantage of that. Built carrying a solid 90% Vastu compliance score, designed to bring harmony and well-being into daily life. The design packs in car parking and balcony, keeping daily life smooth and comfortable. Designed with growing families who need room to breathe — whether it's a kid's bedroom, a workspace, or a guest room in mind.
