
SKU: RK0057
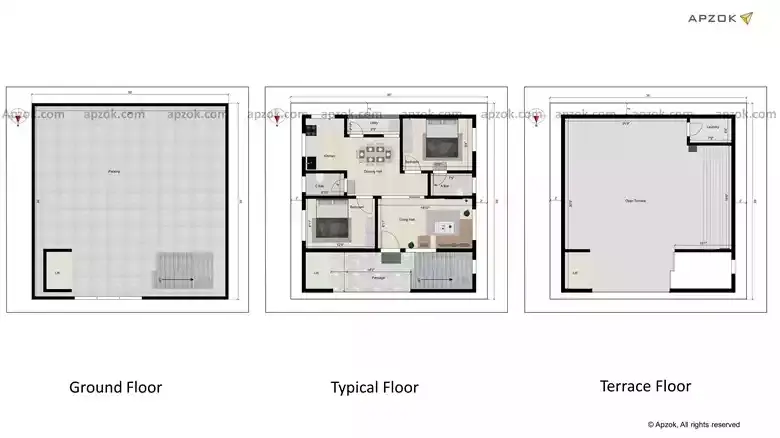
35x35 ft 2BHK North Facing House Plan | RK0057
₹95.00Price
View this house plan in 3D. Click here.
A 35x35 ft North-facing plot is a common residential size, and plan RK0057 shows exactly how much you can do with it. This 2BHK layout (10.67 x 10.67 m) is designed with clear zones for living, sleeping, and utility — no unnecessary corridors or dead spaces. Built with a Vastu Score: 55% Vastu compliance rating. Included in the plan: car parking, balcony, garden, terrace, and utility room. A great starting point for young families or first-time homeowners who want a comfortable, no-fuss layout.
