
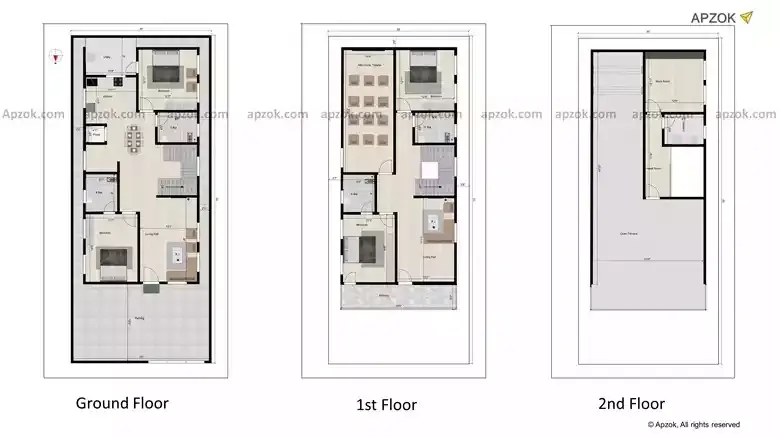
30x70 4BHK Duplex Residential House Plan North | RO0009
View this house plan in 3D. Click here.
Not every 30x70 ft plot lends itself to a good floor plan — but this 4BHK Duplex North-facing design (plan RO0009) proves it's very much possible. Spread across 9.14 x 21.34 m of usable space, the layout is clean, logical, and built with a Vastu Score: 98% Vastu compliance rating. The plan thoughtfully includes car parking, balcony, pooja room, home theater, store room, utility room, and laundry room. If you're building for larger families or anyone who refuses to compromise on space, comfort, or lifestyle. The duplex layout separates floors smartly — great if you value privacy between living and sleeping areas, or if you're planning to use one floor for rental income, this one checks the right boxes.
