
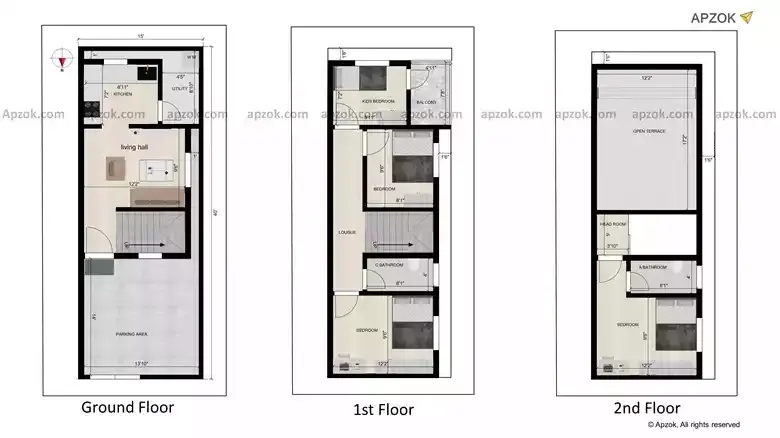

15x40 ft North Facing 4BHK Duplex Vastu Home Plan | RB0082
View this plan in 3D click here
Here's a 4BHK Duplex home plan (RB0082) that works hard for its 15x40 ft footprint. The North-facing entrance sets the tone — and the interior layout follows through with smart room placement and good circulation. At 4.57 x 12.19 m in metric dimensions, this is a realistic plan for a standard residential site. It's designed carrying a solid 90% Vastu compliance score, designed to bring harmony and well-being into daily life. Practical features like car parking and balcony are all part of the package. Best suited for larger families or anyone who refuses to compromise on space, comfort, or lifestyle. The duplex layout separates floors smartly — great if you value privacy between living and sleeping areas, or if you're planning to use one floor for rental income.
