North Face 3BHK Duplex House Layout 17x50 ft | RC0006
15x50 ft East Facing 3BHK Duplex Vastu Home Plan | RC0005
2BHK East Facing 15x50 ft House Blueprint | RC0004
15x50 2BHK Residential House Plan East | RC0003
East Facing 1BHK Home Design 15x50 ft | RC0002
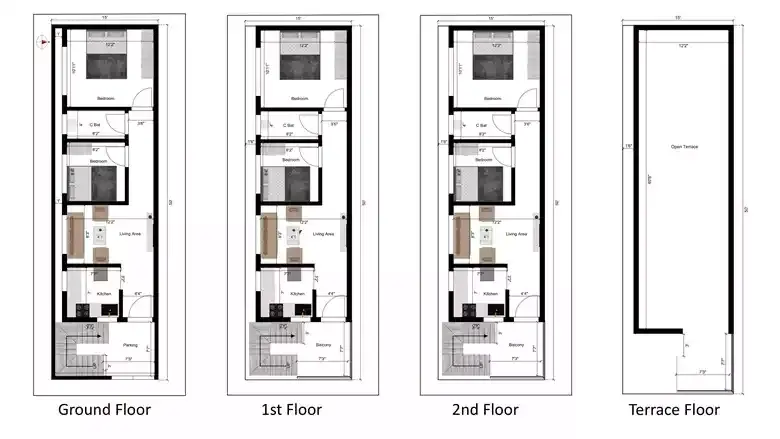
15x50 ft 3BHK Duplex East Facing House Plan | RC0001
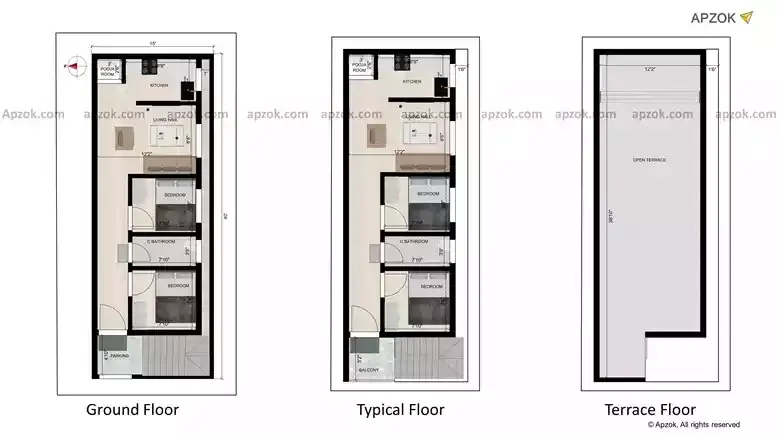
15x40 ft 2BHK Vastu Compliant East Home | RB0101
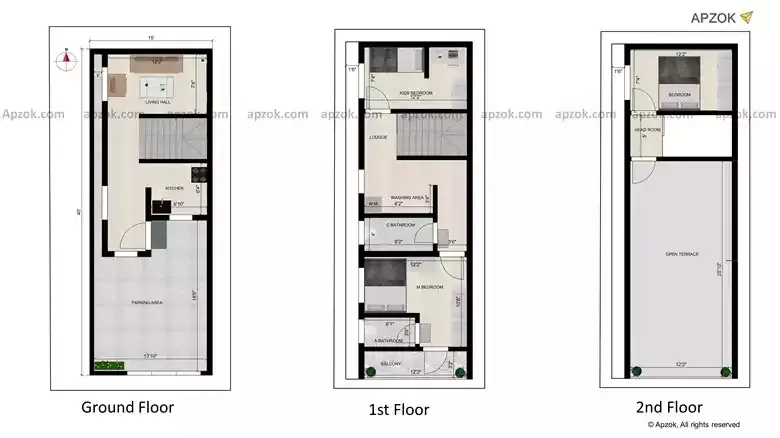
3BHK Duplex East Facing House Design 15x40 ft | RB0100
North Face 2BHK Duplex House Layout 15x40 ft | RB0099
15x40 ft North Facing 2BHK Duplex Vastu Home Plan | RB0098
1BHK Duplex South Facing 15x40 ft House Blueprint | RB0097
15x40 3BHK Duplex Residential House Plan South | RB0096
South Facing 3BHK Duplex Home Design 15x40 ft | RB0095
15x40 ft 2BHK Duplex South Facing House Plan | RB0094
15x40 ft 2BHK Duplex Vastu Compliant South Home | RB0093
2BHK Duplex South Facing House Design 15x40 ft | RB0092
East Face 2BHK Duplex House Layout 15x40 ft | RB0091
15x40 ft North Facing 3BHK Duplex Vastu Home Plan | RB0090
2BHK Duplex East Facing 15x40 ft House Blueprint | RB0089
15x40 3BHK Duplex Residential House Plan West | RB0088
West Facing 2BHK Home Design 15x40 ft | RB0087
Plan RB0085 is a 2BHK Duplex floor plan for a 15x40 ft East-facing plot (4.57 x
15x40 ft 2BHK Duplex Vastu Compliant East Home | RB0085
Duplex house plan east facing 3 bedroom with car parking ft 3BHK Duplex East Fac