

SKU: RC0003
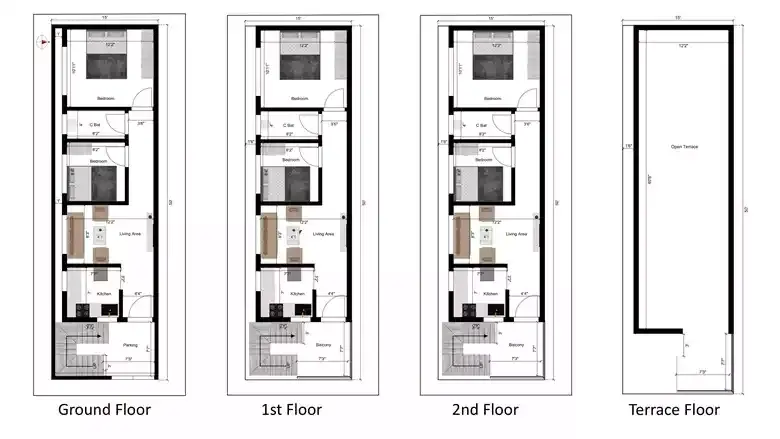
15x50 2BHK Residential House Plan East | RC0003
₹45.00Price
View this plan in 3D click here
There's a lot of thought behind plan RC0003. It's a 2BHK East-facing home designed for a 15x50 ft (4.57 x 15.24 m) plot, and the layout shows it — the bedrooms sit away from the noise, the living area is easy to reach from the entrance, and the service areas are tucked where they should be. The plan comes with an excellent 95% Vastu rating, making it one of the most energetically balanced options available. Features include car parking and balcony. A strong match for young families or first-time homeowners who want a comfortable, no-fuss layout.
