

SKU: RF0064
South Facing 2BHK Duplex Home Design 20x30 ft | RF0064
₹95.00Price
View this plan in 3D click here
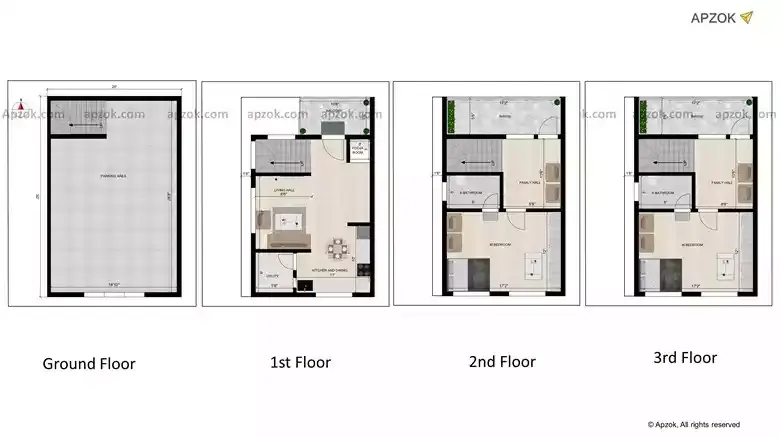
Plan RF0064 is a South-facing 2BHK Duplex layout designed for a 20x30 ft (6.10 x 9.14 m) residential plot. What makes it stand out is how naturally the spaces flow — from the entrance all the way through to the bedrooms. The plan is built with a Vastu Score: 94% Vastu compliance rating. You'll also find car parking, balcony, pooja room, terrace, and utility room included, which covers most of what a modern household actually needs day to day. A solid fit for young families or first-time homeowners who want a comfortable, no-fuss layout. The duplex layout separates floors smartly — great if you value privacy between living and sleeping areas, or if you're planning to use one floor for rental income.
