

SKU: RG0019
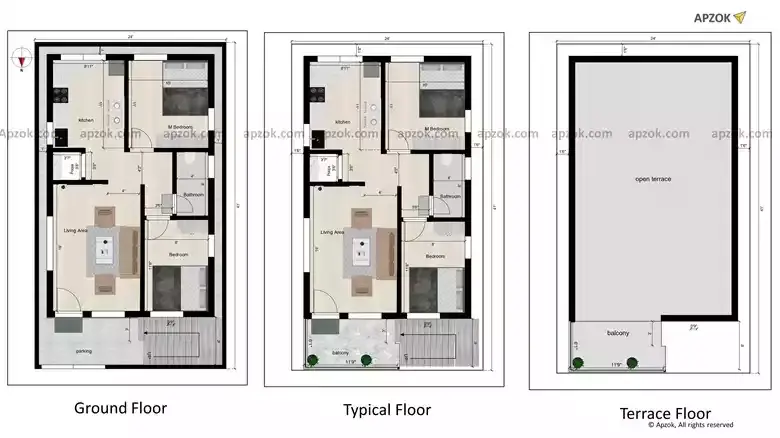
North Facing 2BHK Home Design 24x41 ft | RG0019
₹95.00Price
View this plan in 3D click here
Plan RG0019 takes a North-facing 2BHK layout on a 24x41 ft (7.32 x 12.50 m) site and makes it genuinely livable. The room sizing feels realistic — not too tight, not wastefully large — and the flow from the main entrance through the living areas makes sense. The plan is aligned with an excellent 95% Vastu rating, making it one of the most energetically balanced options available. You also get car parking, balcony, pooja room, and utility room built into the design. Works well for young families or first-time homeowners who want a comfortable, no-fuss layout.
