
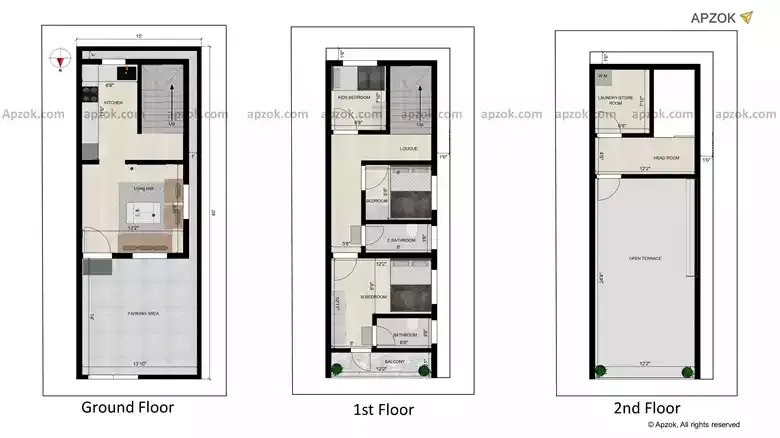

North Face 3BHK Duplex House Layout 15x40 ft | RB0083
View this plan in 3D click here
Plan RB0083 is a 15x40 ft North-facing 3BHK Duplex residential layout (4.57 x 12.19 m) that doesn't overcomplicate things. The rooms are sized sensibly, the flow between spaces feels natural, and the entrance placement works well for everyday movement. The plan is delivered with a Vastu Score: 85% Vastu compliance rating. It includes car parking, balcony, and store room — the kind of features that genuinely improve day-to-day living. A reliable choice for growing families who need room to breathe — whether it's a kid's bedroom, a workspace, or a guest room. The duplex layout separates floors smartly — great if you value privacy between living and sleeping areas, or if you're planning to use one floor for rental income.
