
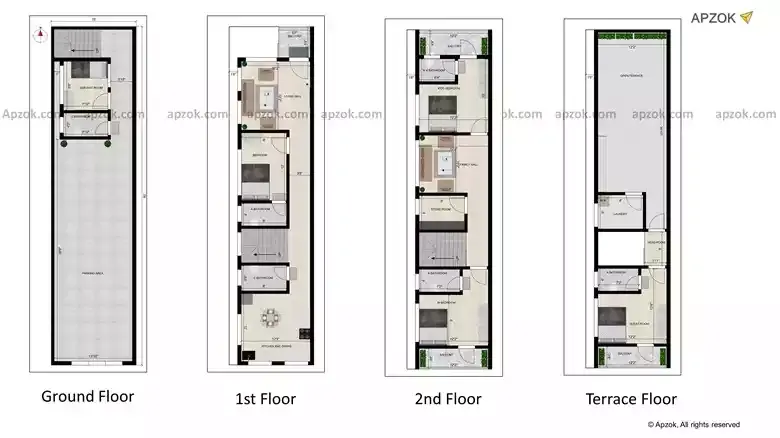

4BHK Duplex South Facing 15x60 ft House Blueprint | RD0064
View this plan in 3D click here
Plan RD0064 is a well-considered South-facing 4BHK Duplex design for a 15x60 ft residential plot (4.57 x 18.29 m). The layout avoids the common pitfalls of small plot planning — it doesn't feel cramped, the rooms are proportional, and the South-facing entrance is positioned to maximise morning light. It's built with an excellent 95% Vastu rating, making it one of the most energetically balanced options available. Key inclusions: car parking, balcony, store room, and laundry room. Recommended for larger families or anyone who refuses to compromise on space, comfort, or lifestyle. The duplex layout separates floors smartly — great if you value privacy between living and sleeping areas, or if you're planning to use one floor for rental income.
