
SKU: RR0013
45x45 ft 3BHK Vastu Compliant North Home | RR0013
₹95.00Price
View This House plan in 3D; Click here
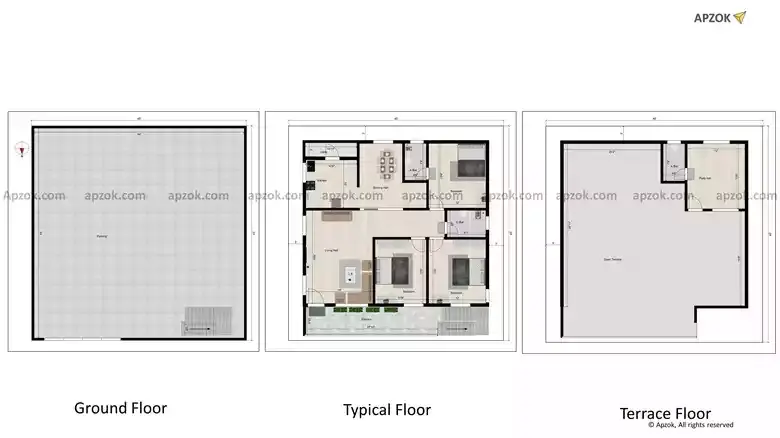
Plan RR0013 is a 3BHK floor plan for a 45x45 ft North-facing plot (13.72 x 13.72 m). It's the kind of design where everything has a reason — the room positions, the entry point, the way natural light moves through the space. Planned with a Vastu Score: 85% Vastu compliance rating. The layout comes complete with car parking, balcony, and utility room, covering the practical side of everyday residential life. Ideal for growing families who need room to breathe — whether it's a kid's bedroom, a workspace, or a guest room.
