
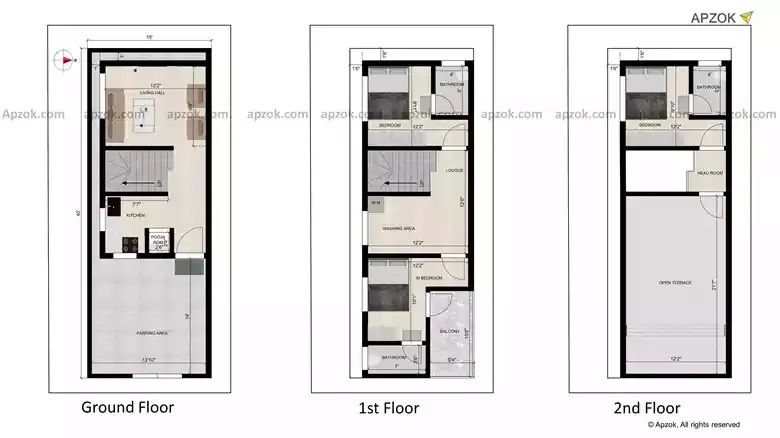
3BHK Duplex East Facing House Design 15x40 ft | RB0060
View this plan in 3D click here
This 3BHK Duplex East-facing design — plan RB0060 — was drawn for a 15x40 ft (4.57 x 12.19 m) residential plot. It's a layout that respects how people actually move through a home: from the entrance into the living space, out to the kitchen, and through to the private bedrooms. Built with a perfect 100% Vastu score — every room and entrance is aligned for positive energy, prosperity, and good health. The plan comes with car parking, balcony, and pooja room already factored in. Well-suited for growing families who need room to breathe — whether it's a kid's bedroom, a workspace, or a guest room. The duplex layout separates floors smartly — great if you value privacy between living and sleeping areas, or if you're planning to use one floor for rental income.
