
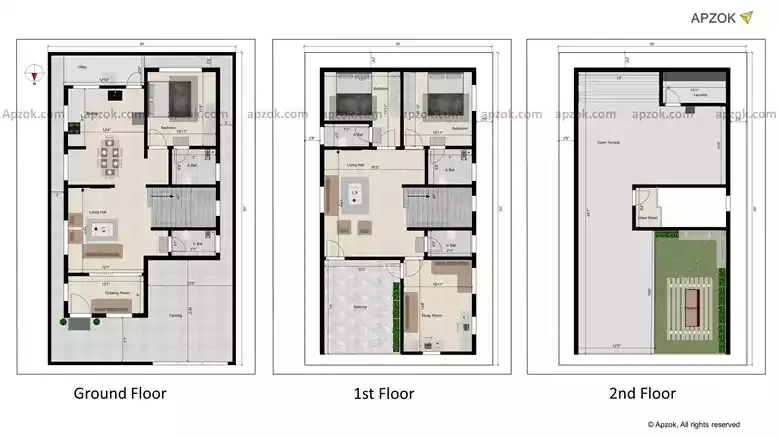
30x50 3BHK Duplex Residential House Plan North | RM0082
View this house plan in 3D. Click here.
There's a lot of thought behind plan RM0082. It's a 3BHK Duplex North-facing home designed for a 30x50 ft (9.14 x 15.24 m) plot, and the layout shows it — the bedrooms sit away from the noise, the living area is easy to reach from the entrance, and the service areas are tucked where they should be. The plan comes carrying a solid 90% Vastu compliance score, designed to bring harmony and well-being into daily life. Features include car parking, balcony, study room, terrace, utility room, and laundry room. A strong match for growing families who need room to breathe — whether it's a kid's bedroom, a workspace, or a guest room. The duplex layout separates floors smartly — great if you value privacy between living and sleeping areas, or if you're planning to use one floor for rental income.
