
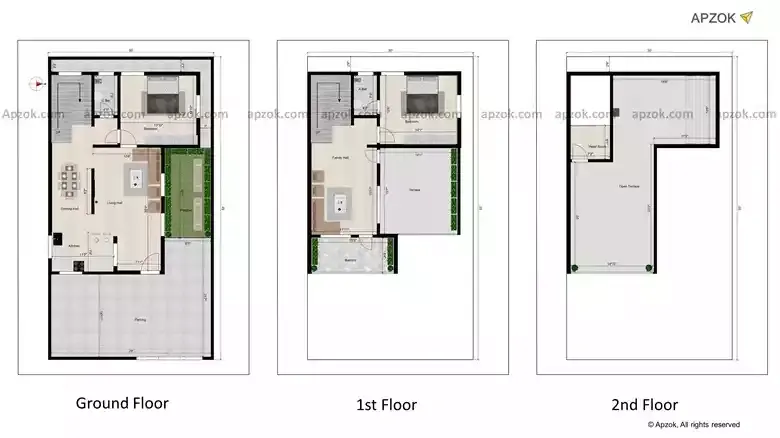
2BHK Duplex East Facing House Design 30x55 ft | RM0046
View this house plan in 3D. Click here.
If a East-facing 2BHK Duplex home on a 30x55 ft plot is what you have in mind, plan RM0046 is one to consider. The metric equivalent is 9.14 x 16.76 m, giving you a clear sense of the actual scale on site. This design was crafted carrying a solid 90% Vastu compliance score, designed to bring harmony and well-being into daily life. Among its features: car parking, balcony, store room, and terrace — all laid out in a way that feels intentional rather than crammed in. Particularly well-suited for young families or first-time homeowners who want a comfortable, no-fuss layout. The duplex layout separates floors smartly — great if you value privacy between living and sleeping areas, or if you're planning to use one floor for rental income.
