
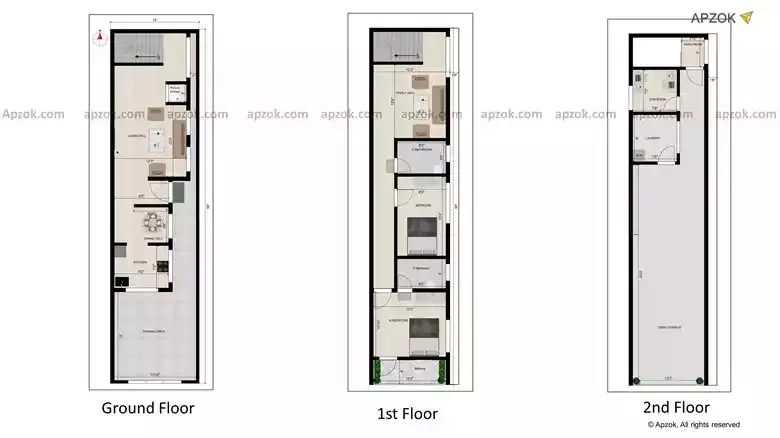

15x60 2BHK Duplex Residential House Plan South | RD0023
View this plan in 3D click here
Not every 15x60 ft plot lends itself to a good floor plan — but this 2BHK Duplex South-facing design (plan RD0023) proves it's very much possible. Spread across 4.57 x 18.29 m of usable space, the layout is clean, logical, and built carrying a solid 90% Vastu compliance score, designed to bring harmony and well-being into daily life. The plan thoughtfully includes car parking, balcony, pooja room, gym, and laundry room. If you're building for young families or first-time homeowners who want a comfortable, no-fuss layout. The duplex layout separates floors smartly — great if you value privacy between living and sleeping areas, or if you're planning to use one floor for rental income, this one checks the right boxes.
