
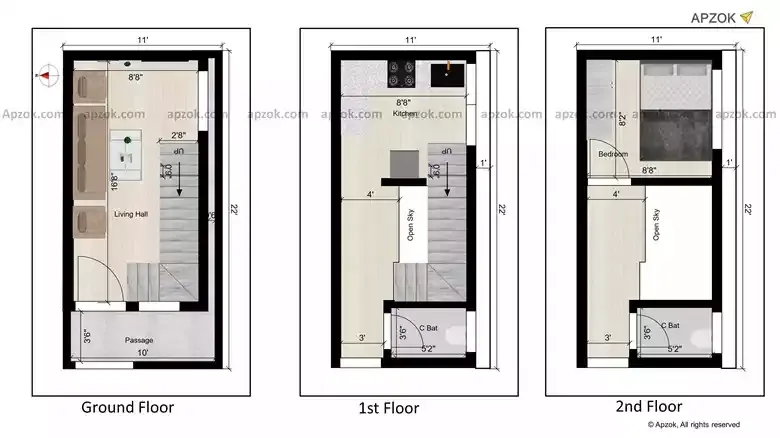

11x22 ft 1BHK Duplex Vastu Compliant West Home | RA0016
View this plan in 3D click here
Plan RA0016 offers a West-facing 1BHK Duplex home layout for a 11x22 ft plot (3.35 x 6.71 m). What you notice first is how the entrance is positioned — it draws natural light deep into the home while keeping the living and bedroom zones well separated. The plan is designed with an 80% Vastu score — thoughtfully laid out to maintain a comfortable and positive atmosphere at home. It includes car parking, handling both comfort and convenience in one go. A practical, livable option for small families, working couples, or investors looking for a solid rental unit. The duplex layout separates floors smartly — great if you value privacy between living and sleeping areas, or if you're planning to use one floor for rental income.
