
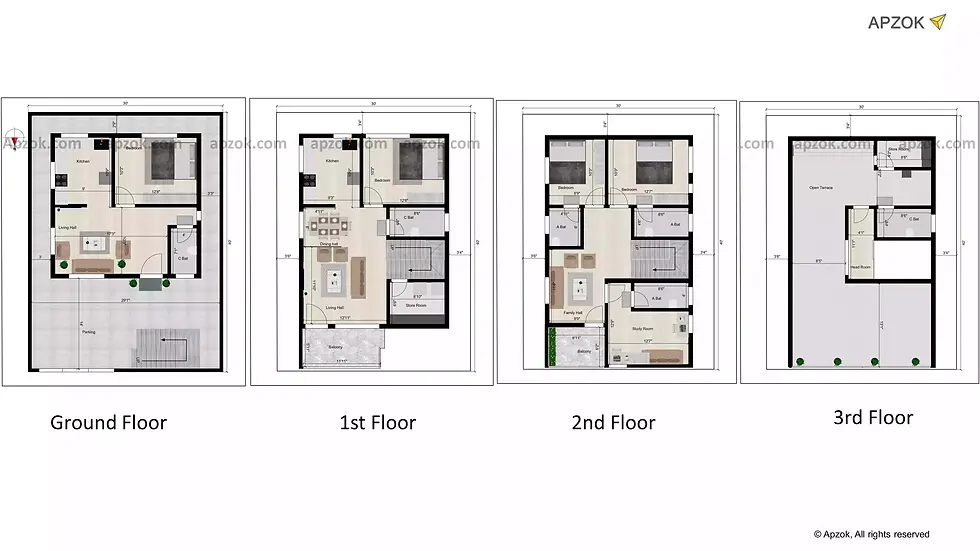
1BHK rental 30 by 40 House plan with north facing, parking and 3BHK for duplex with balcony, study room, family hall, head room and store room
The 1200 sq ft house plans is an independent house well planned with smart utility features, and is Vastu compliant. The property is designed across four floors to take full advantage of both personal living and rental income.
The ground floor has a parking space that accommodates vehicles for both the duplex and rental units. The area is approximately 29′1″ × 14′. This level also features a one bedroom rental house with its main door facing north. The living hall has enough space and is modern with the dimensions to match of 17′3″ × 10′3″. A common bathroom within the living area is there with a measurement of 4′ × 5′11″. The bedroom has placements towards the southwest direction is 12′8″ × 10′3″. There is also an open modular kitchen which is also stylish and matches the configuration which is 9′ × 10′9″. There are also side setbacks which allow for side clearance of 3 feet on the left, 3′3″ on the right, and 2′9″ at the back. This provides ventilation and natural light.
As you move to the first floor, a carefully crafted 3BHK duplex unit awaits you. The main entrance also faces north and there is a foyer in front of the door measuring 5′11″ × 11′11″, giving a warm welcome. Equally impressive both in size and design is the living hall here, which measures 12′11″ × 11′10″. There is also a conveniently placed storeroom adjacent to it measuring 8′10″ × 6′6″.
Master bedroom on this level lies in the southwest direction which measures 12′8″ × 10′3″, thus ensuring privacy and comfort. A common bathroom measuring 8′6″ × 4′6″ is also included. The open modular kitchen, thoughtfully placed, measures 9′3″ × 10′9″ and leads into the dinning area which also has a cozy atmosphere measuring 4’11”x 6’, achieving a fluid motion for daily activities.
The upper floor follows the duplex design that has two bedrooms. The southwestern facing bedroom is 12′7″ × 10′3″ with an adjoining washroom measuring 8′6″ × 4′6″. The second bedroom located towards the southeast corner is 8′9″ × 10′3″ with an adjoining washroom measuring 4′11″ × 6′. There is a family hall of 8’9”x 11’6 that is adjacent to the stairs which is warm inviting area for gathering. Also to the northwest there is a study room which serves as a quiet office and measures 12′7″ × 12′9″ with a four-piece ensuite bathroom 8′6″ × 4′. For a breath of fresh air, family hall has access to a small balcony that is 8′11″ × 6′2″.
The terrace floor is straightforward and practical. There is a compact headroom measuring 4′1″ × 11′1″ that provides access to the rooftop, also there is a common toilet located outside the headroom measuring 8′6″ × 4′6″. Store room is in southwest direction gives reasonable accessible storage and is 8′6″ × 4′2″. The terrace is predominately consists of an open area of 29′ × 13′1″ which is ideal for social functions or enjoying the evening sky.
Every detail in this building, from the layout to its multi floors, highlights impressive design, adaptability, and comfort. Featuring contemporary furnished spaces that can be rented out, along with Vastu compliant areas, this house is not simply a building; it is a dream turned into stone.
To get a better idea of this house design, you can also check the 3D elevation and enjoy the 3D Walkthrough for this plan. To explore it instantly, click the 3D view button.