
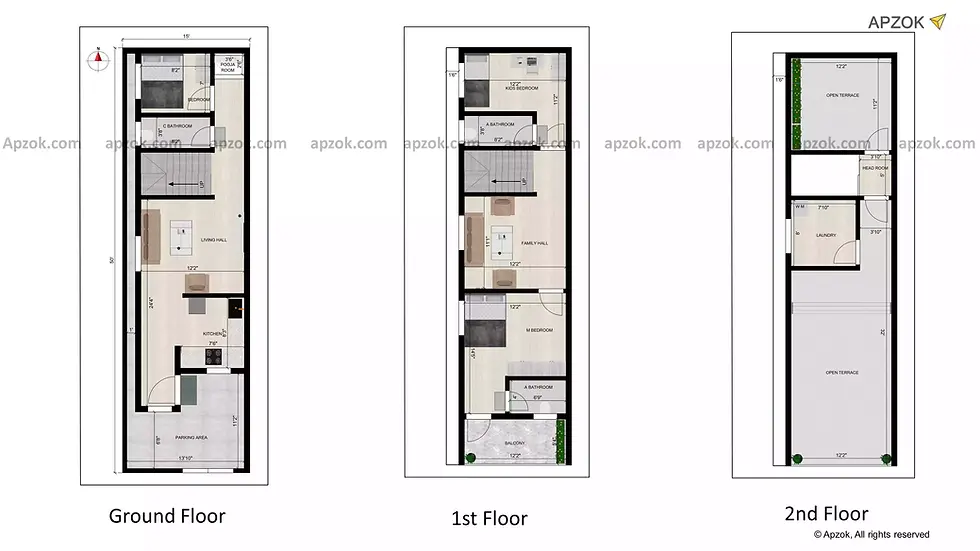
South facing 3 bedroom duplex house plan with Parking
3BHK Duplex house plan is smartly designed on the 15 x 50 ft (4.5 x 15.24 m) which is structured on Ground + 2 floors facing South side. This plan features various elements while accommodating all efficient usability spaces allowing airflow inside house that enhance overall experience of the environment.
Ground floor
The ground floor includes spacious parking area measures 13.10 x 11.2 ft for easy access and park vehicles. The living space occupies 12.2 x 24.4 ft is the heart of the home which is located in the west offering gatherings and relaxation. An open kitchen size of 7.6 x 8.3 ft is situated in the southeast corner equipped with high efficiency of cooking. Duplex stairs is in the west direction which moves to the east that is easily accessible to the upper floors. The common bathroom measures 3.8 x 8.2 ft is located in the northwest that is ease of accessible to all. Bedroom size of 8.2 x 7 ft is situated in the northwest which can be used as guests. Pooja room measures 3.6 x 2.6 ft is located in the northeast corner to perform spiritual activities.
First floor
Moving to the first floor, the family hall is located in the west measuring 11.1 x 12.2 ft offering family interaction with each other and fun entertainment. Kids bedroom is positioned in the 12.2 x 11.2 ft with attached bathroom size of 3.8 x 8.2 ft which comfort and secured. Master bedroom size of 12.2 x 14.5 ft is located in the 12.2 x 14.5 ft which is large area provides ample luxurious retreat and privacy. Along with balcony size of 12.2 x 5.4 ft in the south which is ideal for gardening and outdoor activities.
Second floor
Head room measures 3.10 x 5 ft which is easy to navigate, laundry is located in the west direction measuring 7.10 x 8 ft. A spacious open terrace size of 12.2 x 11.2 ft in the north and 12.2 x 32 ft in the south which serve for gardening, recreational activities and do family function.
To get a better idea of this house design, you can also check the 3D elevation and enjoy the 3D Walkthrough for this plan. To explore it instantly, click the 3D view button.