
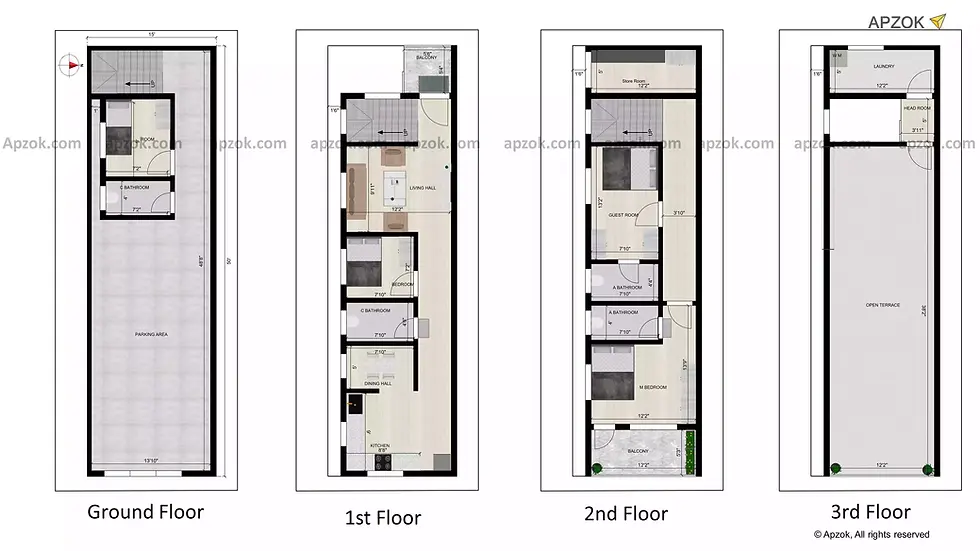
East facing duplex house plan 3 bedroom with 1 Room in Ground floor along with spacious Car Parking
This is a house plan 15 x 50 ft (4.5 x 15.24 m) featuring duplex design with Ground + 3 floors. The first floor consist of parking large area measuring 13.10 x 48.8 ft which is enough space for car or two wheelers.
Ground Floor
The room measures 7.2 x 9 ft is located in the southwest direction can be used as servant room or any other purposes. The common bathroom size of 4 x 7.2 ft is easily accessible to the upper floors. Stairs is in the southwest direction which moves to the north that is ease movement to the upper floors.
First Floor
On the first floor there is balcony size of 5.6 x 5.4 ft is situated in the northwest direction which enhances the open air and outdoor area. The main door facing northwest facing west which is direct connect to the living hall. Bedroom size of 7.10 x 7.2 ft in the south which can be used as guest room. The living hall is situated in the southwest direction which is provided for family gathering and relaxation. There is also southeast open kitchen measuring 9 x 8.8 ft with dining hall size of 5 x 7.10 ft. In further more there is a common bathroom sized of 7.10 x 4.6 ft for added convenience in the house.
Second Floor
As we move up to the second floor, there is store room measuring 5 x 12.2 ft toward west and guest room with dimension of 7.10 x 13.2 ft is provided near stairs which located in the southwest direction. An attached bathroom size of 7.10 x 4.4 ft will more convenient to this room. Master bedroom is very spacious with measuring 12.2 x 13.9 ft in the southeast with attached bathroom size of 4 x 7.10 ft that offer more privacy and comfortable. Alongside balcony size of 12.2 x 5.3 ft in the east which is perfect suit for gardening and enjoy fresh air.
Terrace Floor
On the third floor, laundry measures 12.2 x 5 ft in the west and spacious open terrace size of 12.2 x 38.2 ft which can be used outdoor utility space or space for relaxation. The structure of this duplex was well designed as it maintained comfort and functionality on all levels.
To get a better idea of this house design, you can also check the 3D elevation and enjoy the 3D Walkthrough for this plan. To explore it instantly, click the 3D view button.