
North facing house plan 2bhk duplex with 2bhk Ground floor for rent
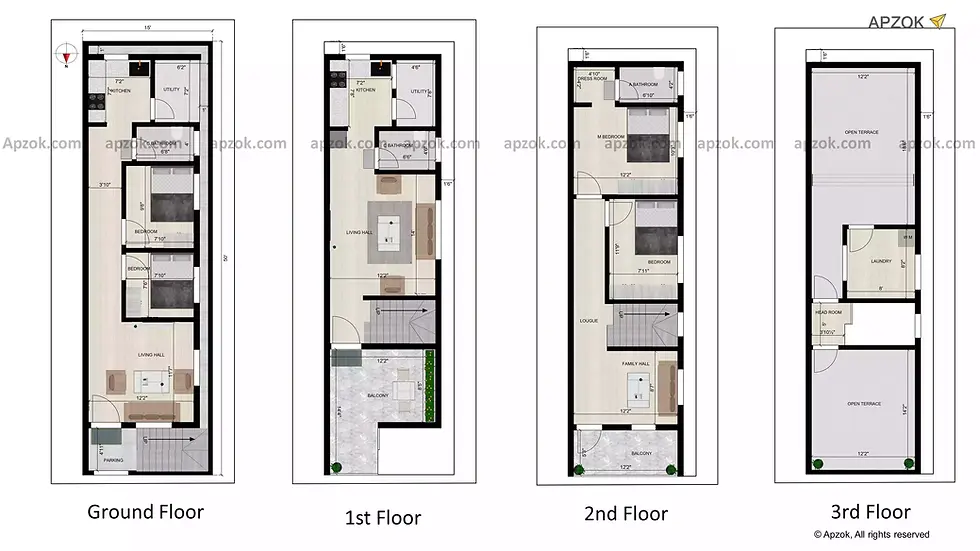
North facing duplex house plan is incorporated the 2BHK duplex with ground floor as rental design. This 15 x 50 ft (4.5 x 15.24 m) is designed smartly which is perfect example of how design planning can be effective and make an inviting living space.
Ground floor
The ground floors set with parking space measuring 4.11 x 5.4 ft. he main entrance at the northeast facing north side which is direct connect to the living hall. The living hall is located in the northwest measuring 12.2 x 11.7 ft offers gathering and fun activities. Bedroom size of 7.6 x 7.10 ft in the west and another bedroom size of 7.10 x 9.6 ft in the southwest which provides both comfort and private living area. The common bathroom size of 4 x 6.5 ft in the southwest direction which is more convenient to both rooms.
An open kitchen measuring 7.2 x 7.2 ft is situated in the southeast direction with attached utility occupies 8.2 x 7.2 ft in the southwest which is used for storage any household chores.
First floor
This first floor is designed as duplex plan which elevate the most living lively atmosphere.
An open kitchen size of 7.2 x 7.6 is placed in the southeast direction with attached utility space for storage which measuring 4.6 x 7.8 in the southwest direction. The common bathroom size of 6.8 x 4.6 ft making it easily accessible to use all. Stairs is in the northwest direction which moves to the east that led to the next floors. The living hall is the heart of the home which is centrally located in the west direction offering relaxation, enjoying in watching TV and fun entertainment. Along with attached balcony size of 12.2 x 14.4 ft in the north which is ideal of gardening and enjoy fresh air.
Second floor
Moving to the second floor, lougue is provided which connected all the space to navigate all the rooms. Bedroom size of 7.11 x 11.9 ft in the west which can be used as resident as well as guest. Master bedroom size of 12.2 x 10.3 ft is positioned in the southwest direction which is more spacious and privacy with an attached bathroom size of 6.10 x 4.2 ft. The family hall is located in the northwest direction which used for shared family spaces and bonding with each other. An attached balcony size of 5.3 x 12.2 ft in the north which is ideal for gardening and have fresh breathe air.
Third floor
Next in top floor, head room size of 5 x 3.10 ft which is direct access to terrace, laundry are measuring 8 x 8.2 ft making its suitable for house chores. A large open terrace measuring 12.2 x 18.6 ft and 12.2 x 14.2 ft which can be used for relaxing, entertainment or enjoying under open sky view.
To get a better idea of this house design, you can also check the 3D elevation and enjoy the 3D Walkthrough for this plan. To explore it instantly, click the 3D view button.