
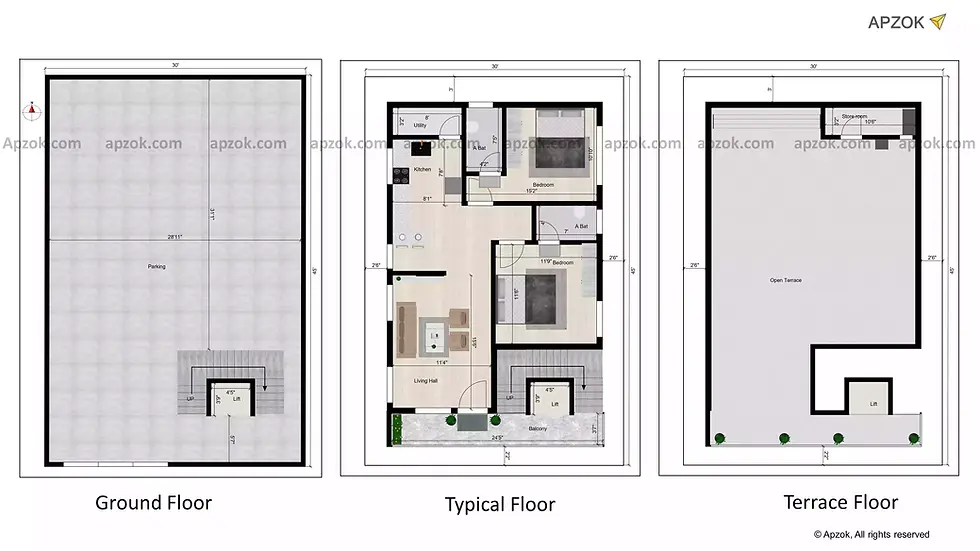
2BHK rental 30 by 45 House plan with south facing, parking, lift, balcony, utility and store room
The multi-story rental property is South facing with a built up area of 30 by 45 square feet. The property was constructed on the given home map design having 2bhk accommodations and built to house multiple families with seamless comfort, space, and ai. The villa is also designed to accommodate staircases to enable effortless shifting between floors with amenities aimed at providing maximum utility. The periphery walls are built according to the standards maintaining 2 feet on either side along with 3 feet towards the back guaranteeing proper airflow within the structure.
The entire ground floor is allocated for vehicular parking equipped with a wide space measuring 28 feet 11 inches by 31 feet 1 inch which far surpasses the requirements of the occupants. Improvement of the building includes construction lifts and other mode of vertical transportation placed in the ground level to increase accessibility of the upper floors for all occupants.
The first floor remains dedicated for vertical housing units so that all residents have room and other items out of sight. Specific amenities have set aside offer and accompanying 2BHK rental unit was built on the first floor to maximize space utility alongside being well within reach. The main entrance set on the south side opens up to a brightly lit expansive area which also works as a multifunctional living hall measuring 11 feet 4 inches by 15 feet 6 inches, combining two units into one spacious area. The kitchen, primarily designed for a food preparation without elaborate equipment, is compact but efficiently designed. It measures 8 feet one inch by 7 feet 8 inches and also features a connected utility area measuring 8 feet by 3 feet 2 inches designed for household chores which makes washing and tidying up much more convenient.
This property boasts two bedrooms:
The common bathroom measuring 4′2″ × 7′5″ can be accessed from the very spacious first bedroom that measures 15’2” × 10’10”.
The second bedroom has an ensuite bathroom of 7′ × 4′, offering privacy. The bedroom itself is also well sized at 11′10″ × 11′6″.
There’s an additional area measuring 3′7″ × 24′5″ before the main door which adds to the open aesthetic.
The layout, dimensions and facilities on the second floor are exactly the same as those on the first floor creating a mirror image. Having this symmetry helps with the consistency of all rental units and ease of maintenance.
Along with a large open terrace that tenants may use for relaxation, drying cloths, or small gatherings, the terrace floor is comprised of an additional small storeroom measuring 10′6″ × 3′2″. This floor is also accessible by the lift making the entire structure easily accessible.
This property is a perfect rental investment. Practical living spaces with modern features such as the lift and spacious parking make this property ideal. Along with Vastu compliance, excellent ventilation, uniform design, and spacious floor plans all contribute to the property being suited for long-term tenants.
To get a better idea of this house design, you can also check the 3D elevation and enjoy the 3D Walkthrough for this plan. To explore it instantly, click the 3D view button.