
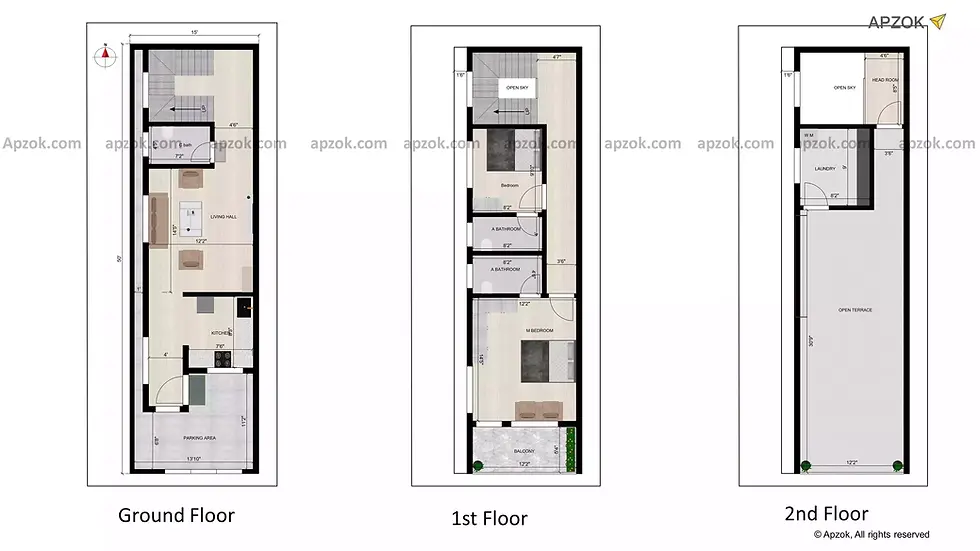
Home plan 15 x 50 double bedroom duplex plan south facing with parking
The duplex plan is constructed on 15 x 50 ft (4.5 x 15.24 m) south facing with Ground + 2 floors. This house plan is well balanced in elegance and practicality, perfect for modern living while enhancing the ample living atmosphere.
Ground floor
On the ground floor, there is a parking space of 13.10 x 11.2 ft for the vehicles. The main door facing east offers more cheerful entry in to the house. There is a open kitchen in the southeast side with dimension of 7.6 x 8.3 ft which efficient use of space. Living hall on the west side with dimension of 12.2 x 14.5 ft, offers gathering and fun entertainment. The common bathroom sized of 7.2 x 4.5 ft which is easily accessible to all users and stairs in the northwest direction which moves to the east that lead to the upper floors.
First floor
The first floor includes an open sky view from the stairs which allows light to enter and brighten up the space of entire house. Lounge size of 3.6 ft which easy navigate all the rooms in this floor. Bedroom on the west side measuring 8.2 x 9.10 ft can used for kids or guest. Attached bathroom size of 4 x 8.2 ft will add more convenience to this room. Master bedroom is more spacious and privacy with dimension of 14.5 x 12.2 ft with attached balcony size of 8.2 x 4.6 ft. Alongside balcony size of 12.2 x 5.4 ft which is ideal for gardening and enjoying sunset.
Second floor
An 8.5 ft stairs headroom lead to the direct terrace, including laundry room measuring 8.2 x 9 ft. An open terrace size of 12.2 x 30.8 ft which provides more than enough for social activities and family function or parties.
To get a better idea of this house design, you can also check the 3D elevation and enjoy the 3D Walkthrough for this plan. To explore it instantly, click the 3D view button.