
3 bedroom duplex east facing house plan with 3bhk Ground floor for Rent
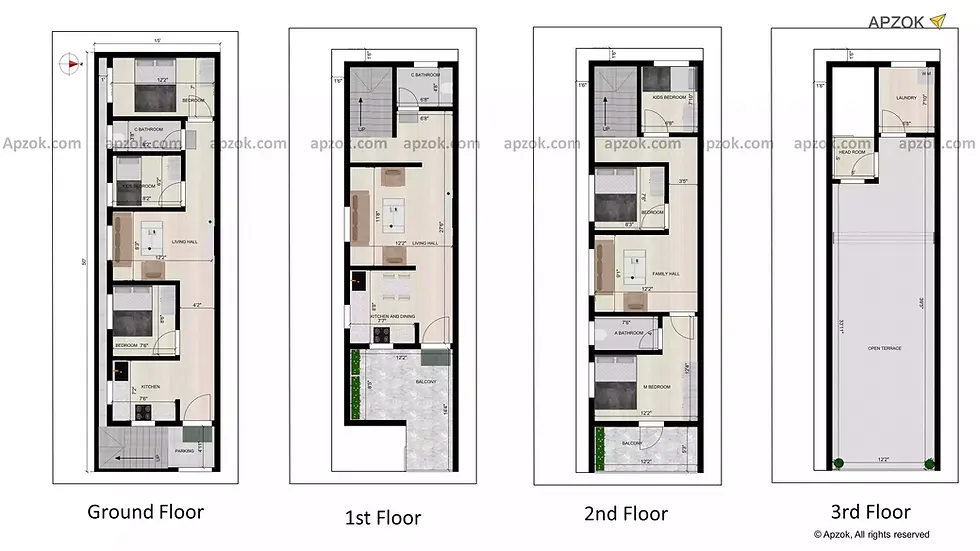
3BHK Duplex house plan is thoughtfully designed on 15 x 50 ft (4.5 x 15.24 m) facing East side. This house plan is best example of how efficient design planning that output in warm welcoming home. Ground floor is designed for 3bhk rental design along with triple bedroom duplex which enhance the most living experience.
Ground floor
A parking space of 4.11 x 5.4 ft sets for passage entrance to enter in to the home. The main door placed at the northeast facing East. An open kitchen size of 7.2 x 7.6 ft is situated in the southeast which is compact and efficient. The bedroom is next to kitchen measuring at 7.6 x 8.6 ft and allows for a soothing retreat. The south adjacent living room size of 12.2 x 11.8 ft is designed for relaxation and entertainment and can accessed to easy to navigate all the places. Kids bedroom size of 8.2 x 6.2 ft in the south and another bedroom measuring at 12.2 x 7 ft in the west. The common bathroom size of 3.8 x 8.2 ft which is east accessible to all the rooms.
First floor
This floor is designed smartly as duplex design which enrich this floor more elegant and ample living space. The balcony size of 12.2 x 14.4 ft in the east which is ideal for gardening and enjoying sun set in the morning that give good vibe to enter house. The southeast open kitchen with dining hall size of 8.6 x 7.7 ft which designed in modular style. The living hall is the center of the house with dimension 12.2 x 11.8 ft which is great place for family gathering and fun entertainment. The common bathroom size of 6.8 x 4.8 ft in the northwest direction provided by near stairs which it will be access to the next floor.
Second floor
Moving to next floor, three beautiful bedroom are designed, first kids bedroom near stairs is provided in the northwest direction with dimension 6.8 x 7.10 ft. South side bedroom size of 7.6 x 8.3 ft which can be used as guest room. Next master bedroom size of 12.2 x 12.4 ft is located in the southeast direction which is more spacious and comfortable with attached bathroom size of 7.8 x 4 ft. Alongside balcony measuring 12.2 x 5.3 ft in the east which is ideal for gardening and enjoying fresh air.
Third floor
Head room measures 5 x 6 ft which direct access to terrace, the room measures 6.8 x 7.10 ft is placed in northwest for laundry services. An open terrace size of 12.2 x 33.11 ft which is suited for relaxation, entertainment and growing plants.
To get a better idea of this house design, you can also check the 3D elevation and enjoy the 3D Walkthrough for this plan. To explore it instantly, click the 3D view button.