
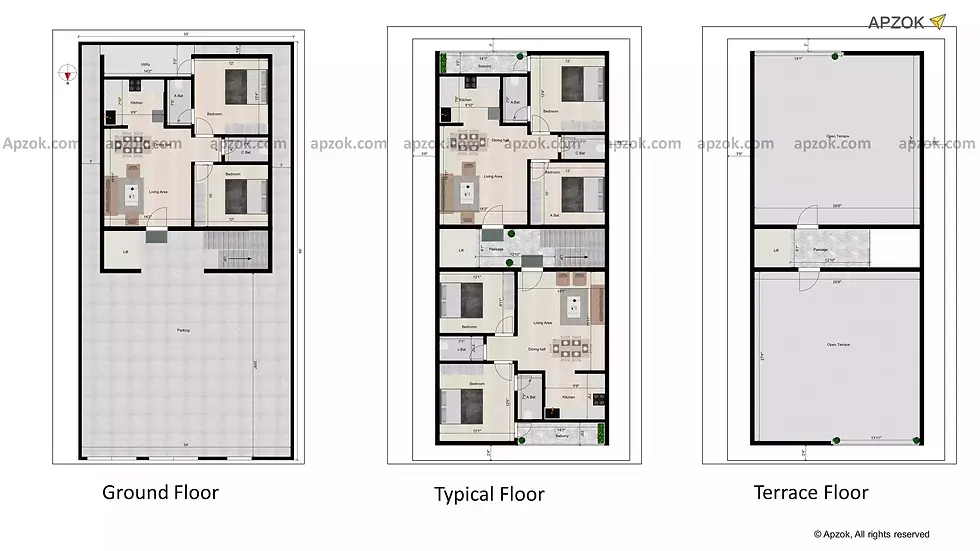
North face Rental house plan 2 portion 2bhk with spacios parking alongside Lift
North facing house plan of the 2 portion 2bhk plan is built on the plot size 35 x 68 ft (10.67 x 20.73 mtr) with G+3 structure.
Rental Purpose, North Facing, 35 feet x 65 feet 2BHK Rental House Plan, provided with a lift facility from the ground floor till the terrace floor. This is a 3-floor building. The ground floor has a spacious parking area along with a 2BHK rental house. The typical floor has 2 rental units, both are of 2BHK. The terrace floor has an open terrace along with a passage.
The ground floor utility area in the south-east direction measures about 14 feet 2 inches and 5 feet 3 inches. The kitchen in the south-east direction measures about 19 feet 9 inches and 7 feet 10 inches. The bedroom in the south-west direction measures about 12 feet and 12 feet 4 inches with the attached bathroom measuring 4 feet and 7 feet 5 inches. The common bathroom measures about 7 feet 1 inches and 4 feet. The bedroom in the north-west direction measures about 12 feet and 10 feet. The living hall measures about 14 feet 2 inches and 15 feet 11 inches. The main door is in the north direction. Parking measures about 34 feet and 29 feet 8 inches. The setback area on the right and left side is 3 feet. At the back side it is 1 feet 6 inches.
The typical floor has two rental units. The first rental unit has its main door in south direction. The living hall measures about 14 feet 1 inches and 15 feet 11 inches. The kitchen in the north-west direction measures about 9 feet 9 inches and 7 feet 8 inches. Having an attached balcony measuring 14 feet 1 inches and 3 feet 9 inches. The bedroom in the north-east direction measures about 12 feet 1 inches and 12 feet 6 inches. With attached bathroom measuring 4 feet and 7 feet 5 inches. The common bathroom measures about 7 feet 1 inches and 3 feet 10 inches. The bedroom measures about 12 feet 1 inches and 9 feet 11 inches. The passage measures about 12 feet 10 inches and 6 feet 1 inches. The second house has its main door in north direction. The kitchen in the south-east direction measures about 19 feet 9 inches and 7 feet 10 inches. The bedroom in the south-west direction measures about 12 feet and 12 feet 4 inches with the attached bathroom measuring 4 feet and 7 feet 5 inches. The common bathroom measures about 7 feet 1 inches and 4 feet. The bedroom in the north-west direction measures about 12 feet and 10 feet. The living hall measures about 14 feet 2 inches and 15 feet 11 inches. The main door is in the north direction.
In terrace floor, a head room measures about 12 feet 10 inches and 6 feet 1 inch. The terrace floor open terrace measures about 26 feet 8 inches and 27 feet 4 inches on both sides which is perfect place for gardening, siting, testing or social events.
To get a better idea of this house design, you can also check the 3D elevation and enjoy the 3D Walkthrough for this plan. To explore it instantly, click the 3D view button.