
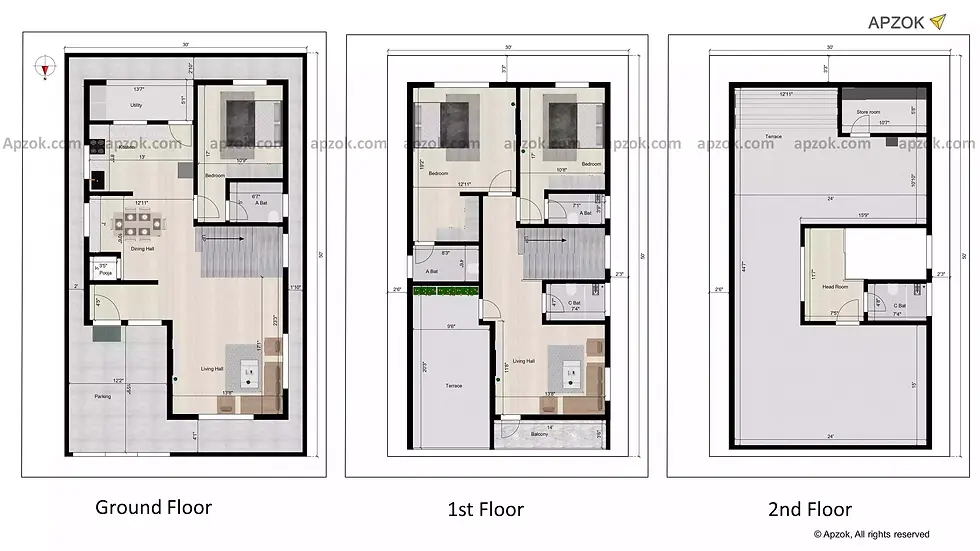
Duplex house plan size 30*50 with north facing, 3BHK, parking, utility, family hall, balcony, store room and head room
This north facing 3bhk duplex house spanning 30 * 50 house plan has been incorporated with three levels: Ground Floor, First Floor, and Second Floor. The layout provides a harmonious blend of sophisticated design along with adequate space for living, private, and open areas that caters to a contemporary family. Starting from the Ground Floor, the layout includes a Parking area of 12'2'' x 15'9'' in the front of the house. Fulfilling Vastu requirements, the house has been constructed with the front door situated on the northeast corner facing north. Furthermore, the entrance leads directly into a living hall which is complemented with windows on the left side which measures 13'8'' x 17'1-' where family members could relax or have casual get-togethers. In addition to having such a huge space, a compact pooja room measuring 3' x 3'5' occupies northeastern part of the house so the duplex has a serene atmosphere. The west side of the house includes duplex stairs that allow movement to the other floors. A modern open kitchen with a measurement of 12'11" x 7' has been constructed in the southeast direction to enable seamless movements to the dining hall of equal size that is connected.
Upon arrival to the First Floor, you are welcomed by the common bathroom measuring 4'7” x 7'4" for easier accessibility. This floor has another living hall, 13’8” x 11’8” in size, located in the northwest and it opens to a private balcony measuring 14' x 3'6" that provides good views outside. In addition, the northeast corner has an open terrace with the dimensions of 9’6” x 20’3” to provide extra open space for recreational activities or leisure. The floor also contains two bedrooms; Bedroom 1 located in the southeast measuring 19'2" x 12'11" comes with an 8'3” x 4’6” attached bathroom, while Bedroom 2 situated in the southwest has the dimensions of 10'8” x 17’ with a private attached bathroom of 7'1” x 3’9”.
Additionally, the Second Floor carries on with the useful design which begins with headroom area of dimensions 11'7" x 7'5" that leads to multiple areas. A common bathroom of 4'8” x 7'4” is found on this floor with one available for shared use. A store room of 10’7" x 5’8” can also be found offering storage space. However, the most impressive feature of this floor is the huge open terrace which measures 12'11" x 44'7" that is suited for outdoor events, leisure activities, or simply relaxing in the open air.
To get a better idea of this house design, you can also check the 3D elevation and enjoy the 3D Walkthrough for this plan. To explore it instantly, click the 3D view button.