
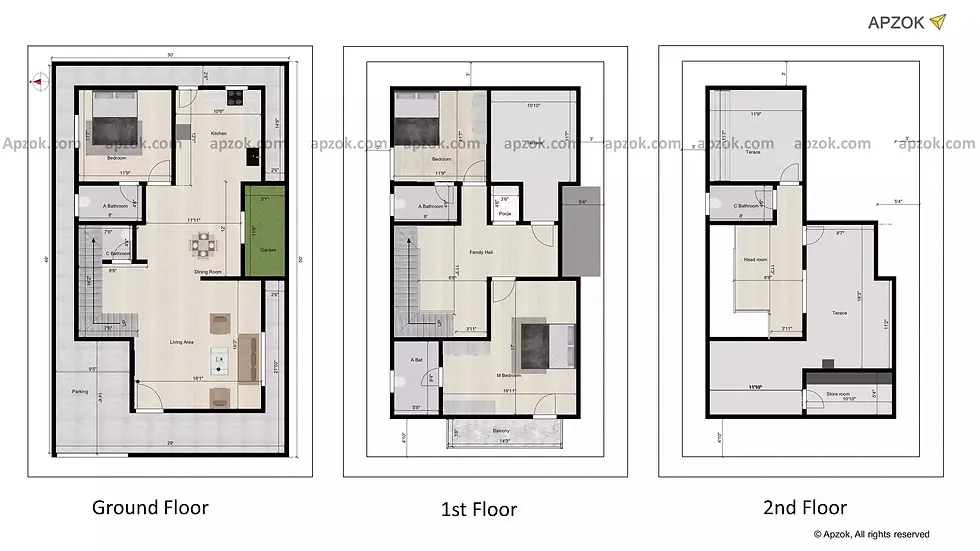
Duplex house plan size 30*50 with west facing, 3BHK, parking, garden, pooja room, balcony, family hall, head room and store room
This west-facing duplex house brings an advanced living experience and luxurious touches into its 30 * 50 3D design. Ideally configured for comfortable private living while respecting Vastu architecture, this design comes with an adjoining house. Exquisitely modern features are blended with traditional design to create a stunning house that includes a small parking lot, terrace gardens, puja room, and balconies. Ensuring proper ventilation and lighting, the house includes a rear two-foot eight-inch setback and two-foot six-inch side setbacks.
The preliminary level contains a parking area which is 9′5″ × 14′4″ in size. The western facing main door opens to an exquisite living area measuring 16′1″ × 16′3″. This is both awe-inspiring and inviting. The dining hall is fitted for open dining and has seamless access to the kitchen measuring 10′9″ × 12′1″. The hall is slightly bigger measuring 11′11″ × 12′. There is a small garden measuring 5′1″ × 11′6″ seamlessly builtin into the dining area, creating a refreshing aura. Furthermore, there is a bedroom measuring 11′9″ × 11′7″ on the same floor with an en-suite bathroom of 8' x 4'6”. The dining area also contains a shared washroom measuring 7′6″ × 4′4″. The stairs leading to the upper floors are conveniently located close to the living and dining areas.
The first floor incorporates a family hall with dimensions 8'8 '' x 11''3'', providing for comfortable rest as well as relaxation. The puja room dedicated to spiritual wellbeing measures 3'6'' x 4'6'' and follows Vastu principles. The first bedroom which measuring 11'9'' x 11'7''. The common bathroom is 8' x 4'6''. This floor is also equipped with an open terrace of dimensions 10'10'' x 11'7'' which allows for outdoor activity and relaxation, enhancing the living experience. The master bedroom of dimensions 16'11'' x 17'' also comes with a common washroom measuring 5'8'' x 9'4''. There’s a balcony attached to the master bedroom which measures 14'3'' x 3'6'', this allows for great outward views.
The second floor features a generously sized open terrace with dimensions of 11'9'' x 11'7'', perfect for sports and social gatherings. This space also incudes headroom measuring 8'8'' x 11'3'' which provides access to the terrace, as well as a common bathroom sized 8' x 4'8'' for added convenience. Additionally, there’s another open terrace measuring 18'3'' x 11'10 which allows for extension of outdoor activities. For additional storage, there’s a provided storeroom of dimensions 10'10'' x 5'4''.
Facing towards the west, this duplex house presents an ideal combination of comfort, functionality, and luxury. It comprises of large well-lit spread out rooms such as the open terraces, puja room, among others, and its layout guarantees ventilated flow throughout the house which fosters a calm yet refined sense of living.
To get a better idea of this house design, you can also check the 3D elevation and enjoy the 3D Walkthrough for this plan. To explore it instantly, click the 3D view button.