
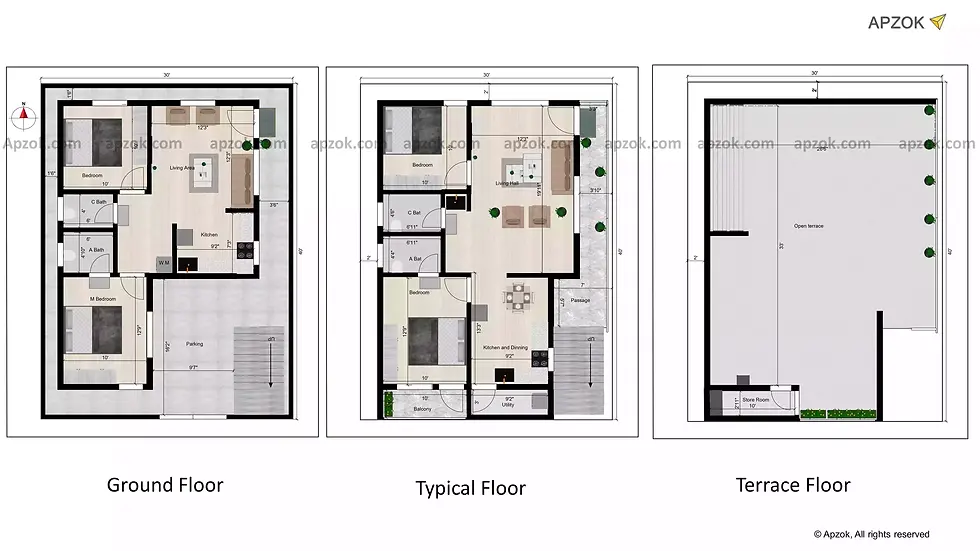
2BHK rental 30 by 40 House plan with south facing, parking, passage, utility, balcony and store room
This house plan is aimed primarily at rental opportunities and is following Vastu principles. The construction contains a ground floor, two identical upper floors, and a terrace level. The different floors are connected through a central staircase.
The parking space measures 9’7” x 16’2” which is sufficient for the vehicles belonging to the rental units. The lower level contains a 2 BHK rental unit
The main entrance is on the east side which has an unobstructed 3’6” area in front. Living hall area is also spacious at 12’3”x12’3” with an open modular kitchen measuring 9’2”x7’3’’ adjacent to it. The first bedroom has a dimension of 10’x10’. common bathroom is 6’x4’. Another bedroom more spacious measuring 10’x12’9” also houses an attached bath of size 6’x4’10”. There is also a common setback area of 1’6” at the back and left side which provides free remark for proper ventilation.
An additional east-facing 2 BHK unit is located on the first floor, where there is 3’3’ of porch space directly outside the main entryway. The living hall features modular furniture and spacious design dimensions of 12’3” by 19’11’’ - making it one of the largest living halls. The first bedroom is also generously proportioned and measures 10’x10.’ The common bathroom that is incorporated in the living area is also reasonable at 6’7” by 4’6’’. With the achievement of compartmentalization, the kitchen has also been integrated with a dining area. The utility area measures 9’2” by 3’ with the open kitchen measuring 9’2” by 13’3”. The master bedroom which accommodates an attached bathroom of 6’11’’ by 4’4’’, measures 10’ by 12’9’’. A balcony of 10’x3’4’, directly accessible from the master bedroom, adds to the features of the room.
The dimensions and layout of the second floor are exactly the same as the first floor, featuring another 2 BHK rental unit that includes the same layout, dimensions and furnishings.
On the terraced level, there is a compartment of 10’ by 2’11’’ that can be used as a small storage room. The measurement of the remaining space is 26’6” by 33’ making it a large open ranch style terrace- offering maximum sunlight throughout the day. Dryers for cloth washing are also available on the terrace floor.
This strategically designed house for renting purposes in multifamily homes increases efficiency of area while maintaining comfort and Vastu Shastra balance.
To get a better idea of this house design, you can also check the 3D elevation and enjoy the 3D Walkthrough for this plan. To explore it instantly, click the 3D view button.