
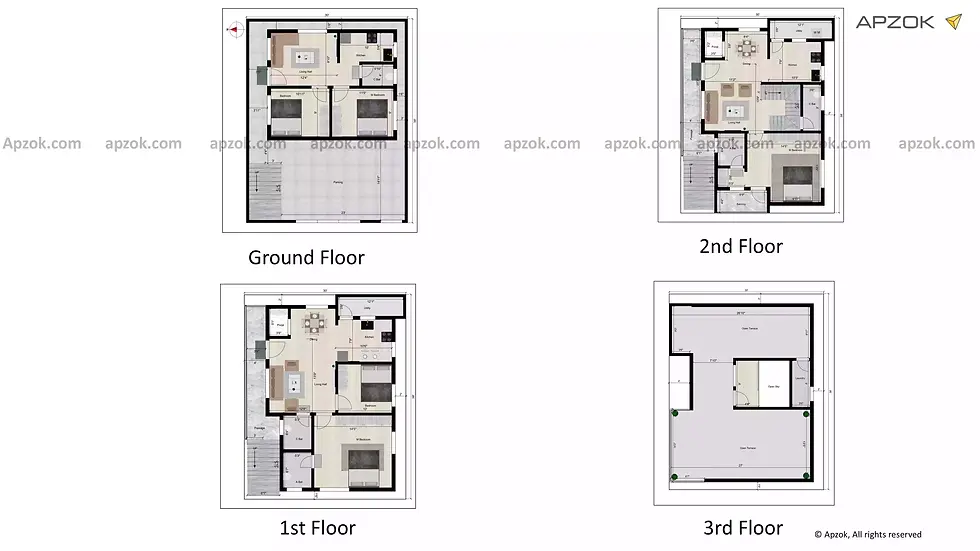
West facing 2bhk rental, 3bhk duplex vastu based house plan with parking
The 30' x 35' east-facing house design incorporating a striking blend of comfort and utility, fits best for G + 1 floors with its ingenious 1BHK 2-portion plan. This design guarantees spanning sunlight across spaces while all balconies and terraces are designed keeping ventilation in mind.
Ground Floor: Effortless 1BHK Layout
Buildup Area: 1050 sq. ft.
The southeastern placement of the Parking Area: 29' x 18'9", enables easy vehicle access whilst allowing limited gardening.
Main Door: North Facing leads into the Living Hall (11’1”x9’1”) and Open Kitchen: 12’7’’x5’’ placed optimally in the southeast portion of the layout for increased functionality and flow ease.Bedroom: 9'7" x 8'1" ensuring modesty in the southwest facing direction.Common Bathroom: 7'1"x4' usability is guaranteed with shared northwest corner access for the designated space.Pooja Room: 2' x 3' providing a calmit advantage to the layout.Stairs South-easternly oriented stairs moving north-south for optimal floor navigation.
First Floor: Split 1BHK Units
Buildup Area: 867 sq. ft.
Balcony: 17'5" x 5' - promotes gardening cumulatively alongside outdoor leisure.West UnitMain Door: North, facing North and opening into the Living Hall (11'1 x 9'1).Open Kitchen: Southeast positioned at 12'7 x 5'.Bedroom: 9'7 x 8'1, Southwest facing.Common Bathroom: 7'1 x 4, Northwest placed.Pooja Room: 2' x 3', enhancing the spiritual area.ast UnitMain Door: North facing into Living Hall (11'1 x 9'1).Open Kitchen: Southeast located with dimensions 12'7 x 5'.Bedroom: Southwest facing measuring 9'7 x 8'1.Common Bathroom: Northwest corner measuring 7'1 x 4.
Pooja Room: 2' x 3
Second Floor: Mirrored Layout
Replicated Design: With the second floor repeating the design of the first for uniformity.Expandable: Design for future floors with similar layouts.
Terrace Floor: Spacious Outdoor SpaceStore Room: 5'6" x 12'1", excellent for both units.
Open Terrace: 33'5" x 17'5", ideal for gardening, hosting, leisurely activities, or just hanging out.
Primary Characteristics
Split 1BHK Units: Separate east and west plans offer adaption to rental or extended family occupancy.
Ventilation and Natural Light: Windows and open spaces guarantee air circulation and brightness.
Functional Outdoor Spaces: Balconies and terrace allows residents to enjoy nature.
Pooja Rooms: Spiritual spaces on each floor incorporates modern layouts with traditional essence.
Future Scalability: Uniform designs facilitates the addition of floors or expansion.
To get a better idea of this house design, you can also check the 3D elevation and enjoy the 3D Walkthrough for this plan. To explore it instantly, click the 3D view button.