
Home plans for 20x40 site 2bhk Rental Arabic Western design with east facing
20 * 40 ft of the Arabic western style, 6.10 × 12.19 m house plan for rent
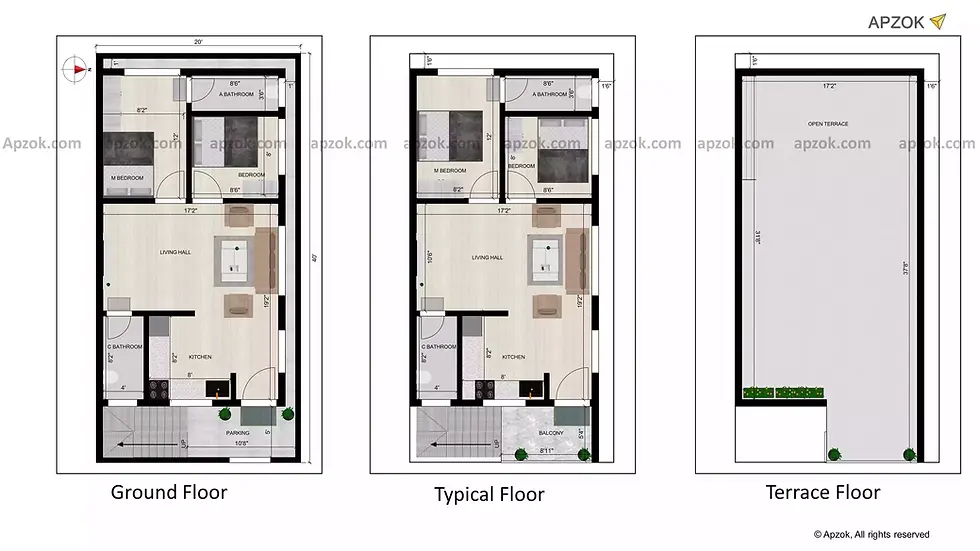
This is an east-facing 20x40 2BHK rental house plan constructed to generate higher rental income. This is a 3-floor building. The ground floor has a small parking area along with a 2BHK rental house. The typical floor has a 2BHK rental house. The terrace floor has an open terrace.
The ground floor living hall measures about 17 feet 2 inches and 19 feet 2 inches, with a common bathroom measuring 8 feet 2 inches and 4 feet. The kitchen in the southeast direction measures about 8 feet and 8 feet 2 inches. The main door is located in the east direction. The master bedroom in the southwest direction measures about 8 feet 2 inches and 12 feet, with the attached bathroom measuring 8 feet 6 inches and 3 feet 6 inches. The bedroom in the northwest direction measures about 8 feet 6 inches and 8 feet. The setback area on the right side is 1 feet and the back side is 1 feet. The main door is in the east direction. Parking measures about 10 feet 8 inches and 5 feet.
The typical floor balcony is very spacious, measuring about 8 feet 11 inches and 5 feet 4 inches, located in the northeast direction. Living hall measures about 17 feet 2 inches and 19 feet 2 inches, with a common bathroom measuring 8 feet 2 inches and 4 feet. The kitchen in the southeast direction measures about 8 feet and 8 feet 2 inches. The main door is located in the east direction. The master bedroom in the southwest direction measures about 8 feet 2 inches and 12 feet, with the attached bathroom measuring 8 feet 6 inches and 3 feet 6 inches. The bedroom in the northwest direction measures about 8 feet 6 inches and 8 feet.
The terrace floor open terrace measures about 17 feet 2 inches and 37 feet 8 inches.
To get a better idea of this house design, you can also check the 3D elevation and enjoy the 3D Walkthrough for this plan. To explore it instantly, click the 3D view button.