
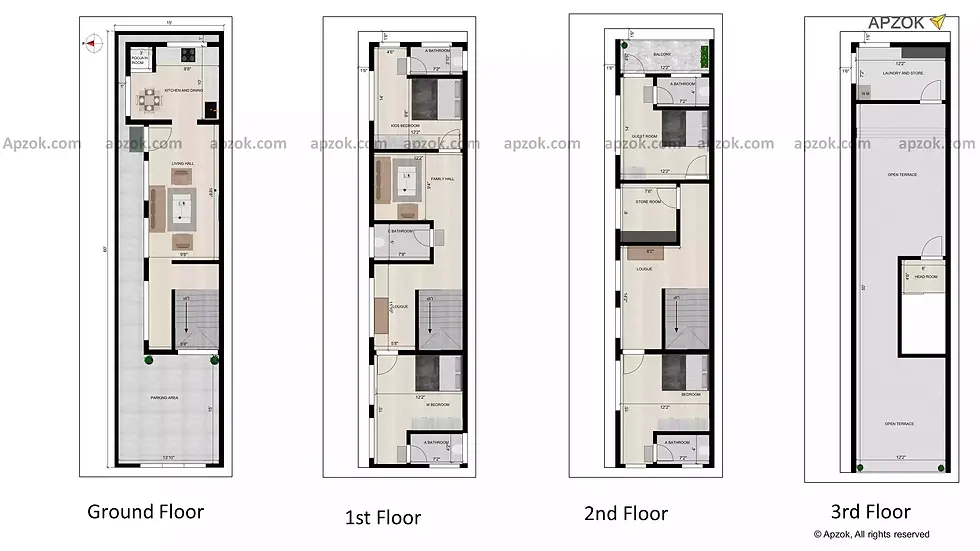
4bhk duplex west facing house plan with Vastu along with car parking
The stunning west facing15 x 60 ft (4.5 x 18.28 mtr) duplex house plan is well planned with G+3 floor which gives balance between space and modern living.
Ground floor
Starting with ground floor, parking area measures 13 feet 10 inches by 15 feet which provides sufficient space for car or two wheelers. The main entrance at the northeast corner facing east side which is direct connect to the living hall. The southeast open kitchen and dining area measures 8 feet 8 inches by 10 feet which function both cook and serve. A Pooja room is located in the northeast corner measuring 3 feet by 3 feet which is ideal for worship. The living hall is centrally located in the north that measuring 18 feet 8 fee by 9 feet 8 inches which is spacious zone for family gathering and relaxing. Stairs is in the southwest direction which moves to the east that connect between the floors.
First floor
After move to the first floor, first see the loungue area measuring 11 feet 10 inches by 5 feet 8 inches infront of stairs that offers some space for relax in leisure. There is a common bathroom measuring 5 feet by 7 feet 8 inches which is conveniently located in the north which is easy access in this floor.
There is a family hall measuring 12 feet 2 inches by 9 feet 4 inches in the north side offering family interaction and entertainment. Kids bedroom measuring 12 feet 2 inches by 14 feet in the southeast corner with attached bathroom size of 7 feet 2 inches by 3 feet 10 inches offering more comfort and privacy. Master bedroom measuring 12 feet 2 inches by 15 ft with ensuite bathroom size of 7 feet 2 inches by 4 feet 2 inches in the southwest corner providing luxuries retreat and peaceful sleep.
Second floor
Here also lounge area measuring 8 feet 2 inches by 14 feet 2 inches sits infront of stairs. A southwest bedroom measuring 12 feet 2 inches by 15 feet with attached bathroom size of 7 feet 2 by 4 feet offers additional sleeping room and relaxation. There is a store room is located towards the north measuring 7 feet 8 by 8 feet which is provided optimal space for storage. On the southeast corner guest room measuring 14 feet by 12 feet 2 inches with attached bathroom size of 7 feet 2 inches provides comfort feel. Along with balcony size of 12 feet 2 inches by 4 feet 6 feet in the east which is ideal for gardening and take sunbath in early morning.
Third floor
This floor begins with head room measuring 6 feet by 4 feet 6 inches. In the east side laundry room measuring 7 feet 2 inches by 12 feet 2 inches which offers cleaning and maintain household work. A spacious open terrace measuring 12 feet by 50 feet which can be utilized for sitting, resting, gardening or social events.
To get a better idea of this house design, you can also check the 3D elevation and enjoy the 3D Walkthrough for this plan. To explore it instantly, click the 3D view button.