
2bhk Rental east facing house plan with 2hk along with parking
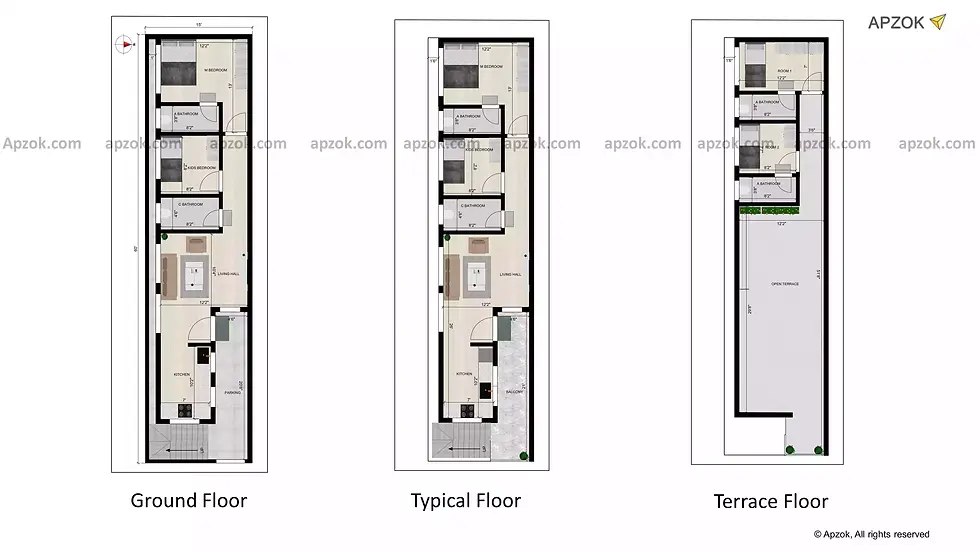
The rent home is a well designed 2BHK and 2HK rent east facing plot on 15 x 60 ft (4.5 x 18.28 mtr) with G+3 structure. It has been planned for ease and comfort on all floors.
Ground floor
The ground floor features the parking area of 4 feet 6 inches by 20 feet 8 inches in front of stairs. Staircase is in the southeast corner which is move to the north that lead to the upper floors. The main entrance at the north side which is direct connect to the living hall. The southeast open kitchen size of 7 feet by 10 feet 2 inches which is compactly designed. There is a living room measures 12 feet 2 inches by 10 feet 4 inches in the south which offers family gathering and hosting guests. Southwest master bedroom with dimension of 12 feet 2 inches by 13 feet with attached bathroom size of 3 feet 8 inches by 8 feet 2 inches for more convenience and privacy. A kids bedroom size of 8 feet 2 inches by 8 feet 2 inches in the southwest side. There is a common bathroom size of 4 feet 6 inches by 8 feet 3 inches which is located in the south which is easy accessible to all.
First floor
Upon stairs to the first floor, balcony measuring 4 feet 6 inches by 21 feet in the northeast corner which is ideal for gardening and allowing sunlight and air inside house. These floors also includes primary doors which is located at the north. The design and construction replicates that of the ground floor with similar layout and structure.
Second floor
Second floor is identical of the first floor that resembles same design which maintain uniformity that easy to navigate into the floors. In future, if need can designed on multi floors depends on their requirements.
Third floor
In the terrace floor, southwest side of the room size of 12 feet 2 inches by 7 feet with an attached bathroom size of 8 feet 2 inches by 3 feet 8 inches. Another room measuring 8 feet 2 inches by 7 feet 7 inches in the south with attached bathroom size of 3 feet 8 inches by 8 feet 2 inches for easy of privacy. A spacious open terrace size of 12 feet 2 inches by 51 feet 8 inches which is ideal for sitting, relaxation or gardening and enjoyment.
To get a better idea of this house design, you can also check the 3D elevation and enjoy the 3D Walkthrough for this plan. To explore it instantly, click the 3D view button.