
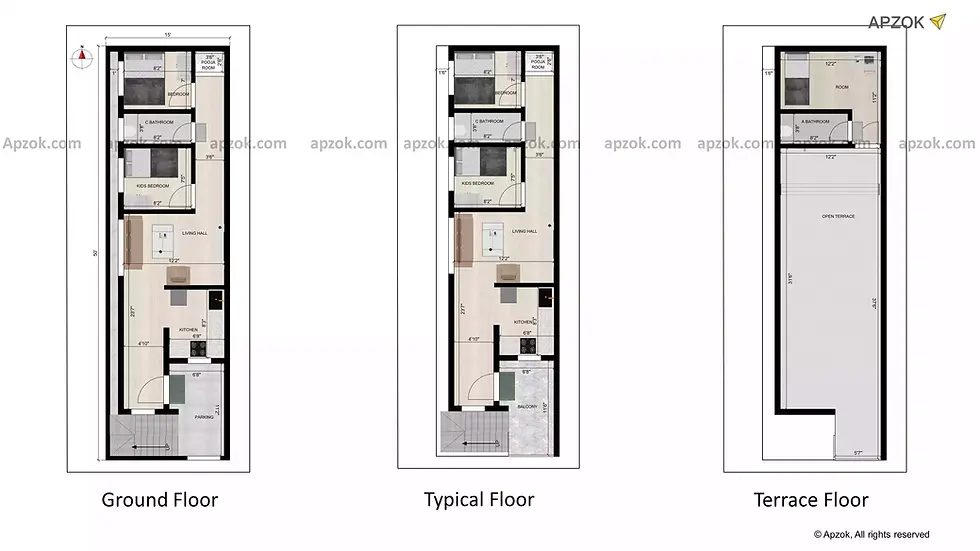
House plan for 15 x 50 plot 2bhk Rent with 1hk south facing
South facing 2BHK rental plan is designed on 15 x 50 ft (4.5 x 15.24 m) structured with Ground + 3 floors. The layout of the house balance with comfort and efficiency that maximize the ample living experience.
Ground floor
Ground floor starts with parking space measures 6.8 x 11.2 ft in the southeast which offers enough space for two wheelers storage. Stairs is in the southwest direction which moves to the east that is easy accessible to the upper floors. The main entrance facing East direction which direct connect to the living hall. An open kitchen size of 6.8 x 8.3 ft is situated in the southeast direction that designed efficient which ease to navigate. The living hall is the heart of the home which is centrally located in the west measuring 12.2 x 23.7 ft where family members can enjoy watching movies and spend time together. Kids bedroom size of 8.2 x 7.5 ft is placed in the west direction which is perfect for cozy space for children and the common bathroom measures 3.8 x 8.2 ft which is convenient to all. Another bedroom size of 8.2 x 7 ft is situated in the northwest direction which provide privacy and comfortable. Pooja room measures 2.6 x 3.6 ft is located in the northeast corner that is ideal for meditation or prayer which makes mind to be calm.
First floor
Balcony measures 6.8 x 11.5 ft in the southeast which is adjacent to the stairs, it is ideal for gardening and simply admiring outdoor views. The kitchen, living hall, pooja room, bedroom, and bathroom follow the same layout as the ground floor to maintain uniformity.
Second floor
The second floor mirror the first floor which resembles similar layout and structure.The layout on the floor maintain the same efficiency and structure of the design, additionally multi floors can built in future
Terrace floor
Moving to top floors, room measures 12.2 x 11.2 ft in the northwest with attached bathroom size of 3.6 x 8.2 ft which can be used for any other purposes. A spacious open terrace size of 12.2 x 37.6 ft which is ideal for sitting, resting, gardening and recreational activities and relaxation.
To get a better idea of this house design, you can also check the 3D elevation and enjoy the 3D Walkthrough for this plan. To explore it instantly, click the 3D view button.