
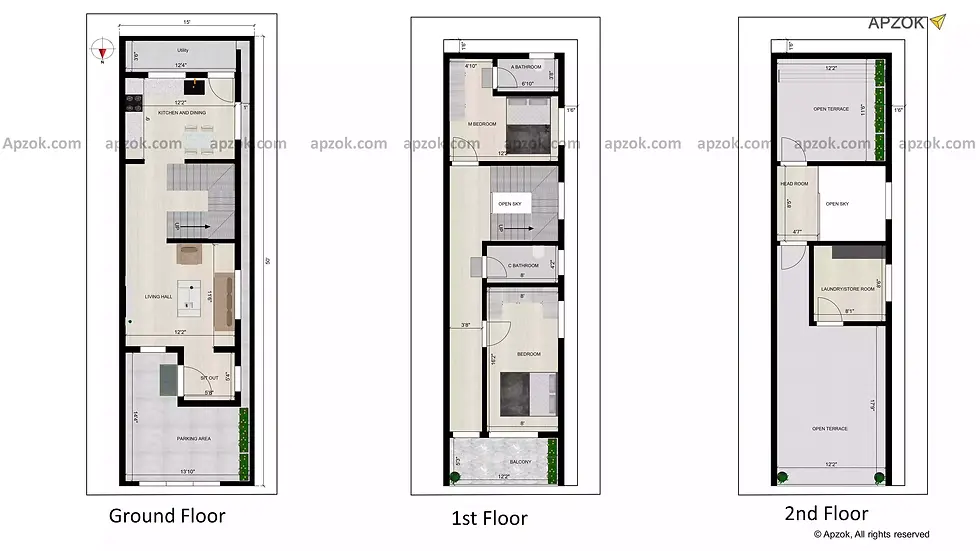
Duplex house plan 2 bedroom north facing with Parking
Duplex double bedroom is built on 15 x 50 ft (4.5 x 15.24 m) plot facing north with G+2 floors. Each floor has been designed to maximize efficient area and allows natural light and ventilation throughout entire house.
Ground floor
Ground floors stars with parking space of 13.10 x 14.4 ft which offers sufficient space for car or bike parking and small space for garden. The main entrance facing east that gives warm welcome to the entire house that direct led to the living hall. A sit out occupies 5.4 x 5.8 ft near the main door which used in pleasure time. The living hall is located in the northwest direction which is large are offering family gathering and relaxation. The kitchen area along with dining hall measures 12.2 x 9 ft is positioned in the southeast corner which is efficient for cooking as well as serve. Along with attached utility space measures 3.6 x 12.4 ft in the south which can be used for household activities and cleaning materials.
Stairs is in the west direct which moves to the east that is ease movement to the upper floors.
First floor
Moving to the first floor, open sky view at the center of stairs which allows airflow inside and ventilation that enhance brightness of the ground floor. The common bathroom measures 8 x 4.2 ft is provided near the stairs which located in the south. Bedroom size of 16.2 x 8 ft is located in the northwest direction which is more spacious and private along with attached balcony size of 12.2 x 5.3 ft in the north which is ideal for gardening or simply admiring outdoor views. Master bedroom size of 12.2 x 7.4 ft is located in the southwest direction with attached bathroom size of 6.10 x 3.8 ft, offering ample living space and peaceful sleep.
Second floor
Next move to the terrace floor, head room measures 4.7 x 8.5 ft which is easy access to the terrace, space occupies 8.1 x 8.6 ft in west direction which provided for laundry or store room.
A spacious open terrace size of 12.2 x 17.9 ft in the north and 12.2 x 11.6 ft in the south which is ideal for gardening, recreational activities and relaxation.
To get a better idea of this house design, you can also check the 3D elevation and enjoy the 3D Walkthrough for this plan. To explore it instantly, click the 3D view button.