
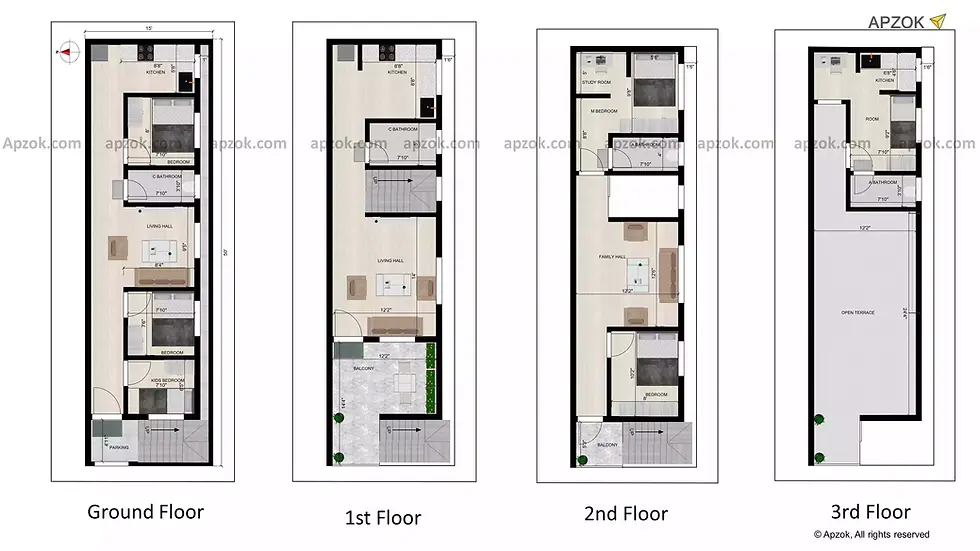
2bhk duplex west facing house plan with 2bhk Ground floor and 1hk for Rent
West facing duplex house plan is planned on 15 x 50 ft (4.5 x 15.24 m) plot that optimize both comfort and space. This thoughtful design can enhance the quality of life. This layout of the house can be structured as 3bhk duplex with 2bhk ground floor as rent plan with Ground + 3 floors.
Ground floor
The ground floor is start with northwest facing entrance, parking space covers 4.11 ft in front of stairs. Kids bedroom size of 7.10 x 6.5 in the southwest direction. Bedroom size of 7.6 x 7.10 ft is located in the southwest direction which provides comfort and secured. Another bedroom sized of 7.10 x 8 ft is located in the southeast direction that offers more cozy ample space. The common bathroom with dimension 7.10 x 3.10 ft is positioned in the south which is easily accessible to all. An open kitchen measuring 8.8 x 5.8 ft is in the southeast direction which is compact designed. The living hall is centrally located in the south that offers social activities and relaxation.
First floor
Moving to the first floor, balcony sized of 12.2 x 14.4 ft is located in the southwest direction which is ideal space for gardening and relaxation. The living hall is located in the south direction measuring 12.2 x 14 ft which is best suited for relaxation and recreation. Another private space which is hygiene common bathroom measuring 7.10 x 5 ft. An open kitchen with dimension 8.8 x 8.8 is located in the southeast direction that designed for efficient cooking.
Second floor
In this floor, small balcony is an outdoor area that offers fresh air. First bedroom size of 10.2 x 8 ft is positioned in the southwest direction. The family hall is also south facing measuring 12.2 x 12.6 ft which is cozy space for family members. The Master bedroom is positioned southeast direction measuring 5.8 x 9.8 ft with an attached bathroom 4 x 7.10 ft, offering more spacious and privacy. The study room size of 5 ft is provided in this room which can be perfect for office work as well.
Third floor
The room measures 7.10 x 9.2 ft is situated in the southeast direction along with open kitchen measures 6.8 x 4.6 ft which is compactly designed. An attached room size of 7.10 x 3.10 ft is ease of access. A large open terrace size of 12.2 x 24.4 ft which is ideal for gardening and enjoying outdoor area.
To get a better idea of this house design, you can also check the 3D elevation and enjoy the 3D Walkthrough for this plan. To explore it instantly, click the 3D view button.