
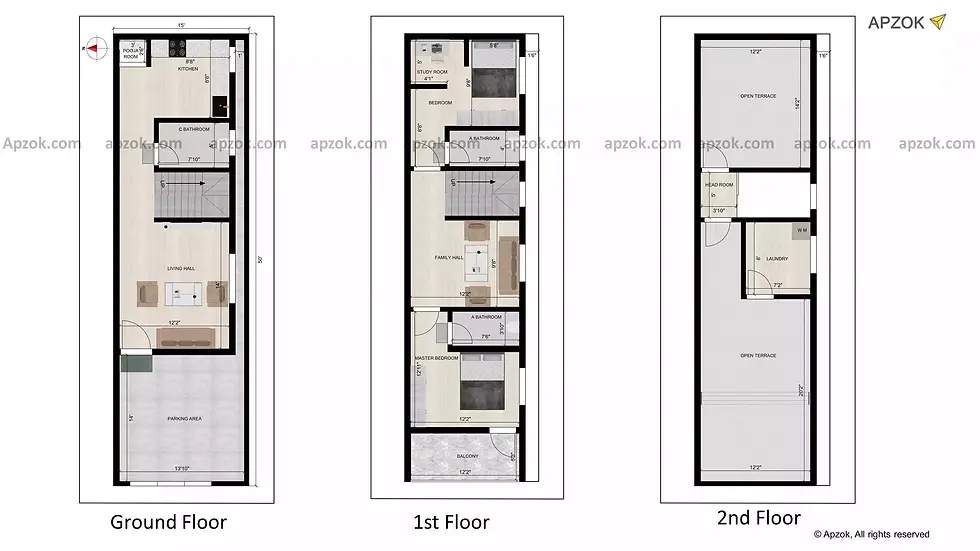
West facing double bedroom duplex house plan with Car Parking
West facing 2BHK duplex house plan is structured on 15 x 50 ft (4.5 x 15.24 m) with Ground + 2 floors. The layout of the design is a smart and stylish at the same time. Each floor is comfortable while being optimized for maximum utility.
Ground floor
The ground floor includes a parking space measuring 14 x 13.10 ft which provides enough space for the car or bike stand. The main entrance at the northwest which lead to the living hall. The living hall is centrally located in the southwest with dimension of 12.2 x 14 ft that can be utilized for family gathering and social activities. Stairs is in the south direction which moves up to the north that is ease movement to the upper floors. The common bathroom measuring 7.10 x 5 ft which is conveniently located in the southeast. An open kitchen measures 8.8 x 8.8 ft is located in the southeast corner which designed for cooking efficiently. Pooja room measures 3 x 2.6 ft is situated in the northeast to preform spiritual activities.
First floor
Moving to the first floor, on the south side family hall measures 12.2 x9.8 ft which is best suited for family get together. Master bedroom which is located on the southwest side is 12.2 x 12.11 ft in size with an attached bathroom size of 7.6 x 3.10 ft which provide adequate privacy and convenience. Alongside balcony measuring 12.2 x 5.3 ft which is ideal of gardening or simply admiring outdoor views and enjoying.
Another bedroom size of 9.8 x 5.8 ft is located in the southeast side with attached bathroom 4 x 7.10 ft. Along with study room is also included in this room with compact size as 5 x 4.1 ft.
Second floor
Next to top floor, head room size of 5 x 3.10 ft which direct access to terrace, the space measuring 8 x 7.2 ft for laundry services which located in the south side. An attractive open terrace size of 12.2 x 14.2 ft in the east and 12.2 x 20.2 ft in the west which is ideal for sitting, resting, recreational activities, gardening and do any family function.
To get a better idea of this house design, you can also check the 3D elevation and enjoy the 3D Walkthrough for this plan. To explore it instantly, click the 3D view button.