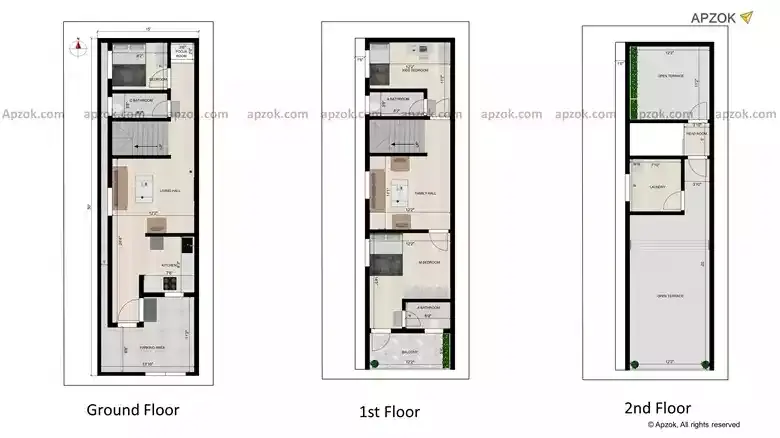
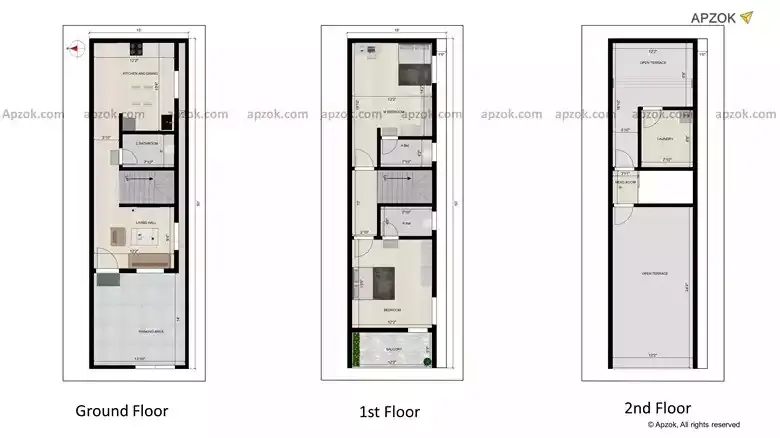
15x50 ft 2BHK Duplex West Facing House Plan | RC0089
15x50 ft 3BHK Duplex Vastu Compliant West Home | RC0088
2BHK Duplex West Facing House Design 15x50 ft | RC0087
North Face 2BHK Duplex House Layout 15x50 ft | RC0086
15x50 ft West Facing 3BHK Duplex Vastu Home Plan | RC0085
3BHK Duplex East Facing 15x50 ft House Blueprint | RC0084
15x50 3BHK Duplex Residential House Plan East | RC0083
North Facing 4BHK Duplex Home Design 15x50 ft | RC0082
15x50 ft 2BHK North Facing House Plan | RC0081
If a West-facing 3BHK home on a 15x50 ft plot is what you have in mind, plan RC0
3BHK West Facing House Design 15x50 ft | RC0079
East Face 3BHK Duplex House Layout 15x50 ft | RC0078
15x50 ft East Facing 2BHK Vastu Home Plan | RC0077
3BHK Duplex North Facing 15x50 ft House Blueprint | RC0076
15x50 4BHK Duplex Residential House Plan South | RC0075
South Facing 3BHK Duplex Home Design 15x50 ft | RC0074View this plan in 3D click
15x50 ft 3BHK Duplex South Facing House Plan | RC0073
15x50 ft 2BHK Duplex Vastu Compliant South Home | RC0072
2BHK Duplex North Facing House Design 15x50 ft | RC0071
East Face 2BHK Duplex House Layout 15x50 ft | RC0070
15x50 ft West Facing 2BHK Duplex Vastu Home Plan | RC0069
2BHK Duplex North Facing 15x50 ft House Blueprint | RC0068
15x50 1BHK Residential House Plan North | RC0067
North Facing 2BHK Duplex Home Design 15x50 ft | RC0066