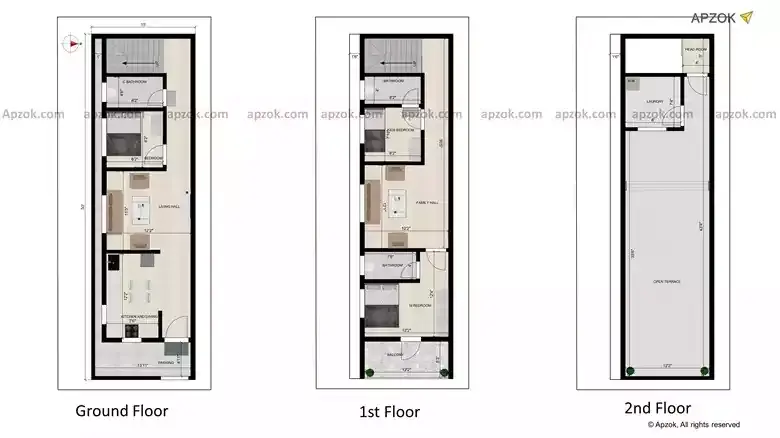
East Face 3BHK Duplex House Layout 15x50 ft | RC0054
15x50 ft North Facing 3BHK Duplex Vastu Home Plan | RC0053
2BHK Duplex North Facing 15x50 ft House Blueprint | RC0052
15x50 2BHK Residential House Plan North | RC0051
East Facing 3BHK Duplex Home Design 15x50 ft | RC0050
15x50 ft 3BHK Duplex West Facing House Plan | RC0049
15x50 ft 3BHK Duplex Vastu Compliant West Home | RC0048
3BHK Duplex East Facing House Design 15x50 ft | RC0047
West Face 3BHK House Layout 15x50 ft | RC0046
15x50 ft East Facing 3BHK Vastu Home Plan | RC0045
2BHK Duplex East Facing 15x50 ft House Blueprint | RC0044
15x50 2BHK Duplex Residential House Plan East | RC0043
East Facing 4BHK Duplex Home Design 19x50 ft | RC0042
15x50 ft 2BHK Duplex West Facing House Plan | RC0041
15x50 ft 2BHK Vastu Compliant West Home | RC0040
3BHK Duplex East Facing House Design 15x50 ft | RC0039
East Face 2BHK Duplex House Layout 15x50 ft | RC0038
Looking at plan RC0037, you get a 4BHK Duplex residential layout on a 15x50 ft E
3BHK Duplex East Facing 15x50 ft House Blueprint | RC0036
15x50 3BHK Duplex Residential House Plan East | RC0035
East Facing 3BHK Duplex Home Design 15x50 ft | RC0034
15x50 ft 2BHK Duplex East Facing House Plan | RC0033
15x50 ft 2BHK Duplex Vastu Compliant North Home | RC0032
1BHK South Facing House Design 15x50 ft | RC0031